Jackie Fatten

BEDS4
BATHS2 full
SQUARE FEET2,153
MLS#2027172
STATUSNew
PROPERTY TYPEResidential - Single Family
SUBDIVISIONALAMO RANCH
SCHOOLNorthside
Property Description
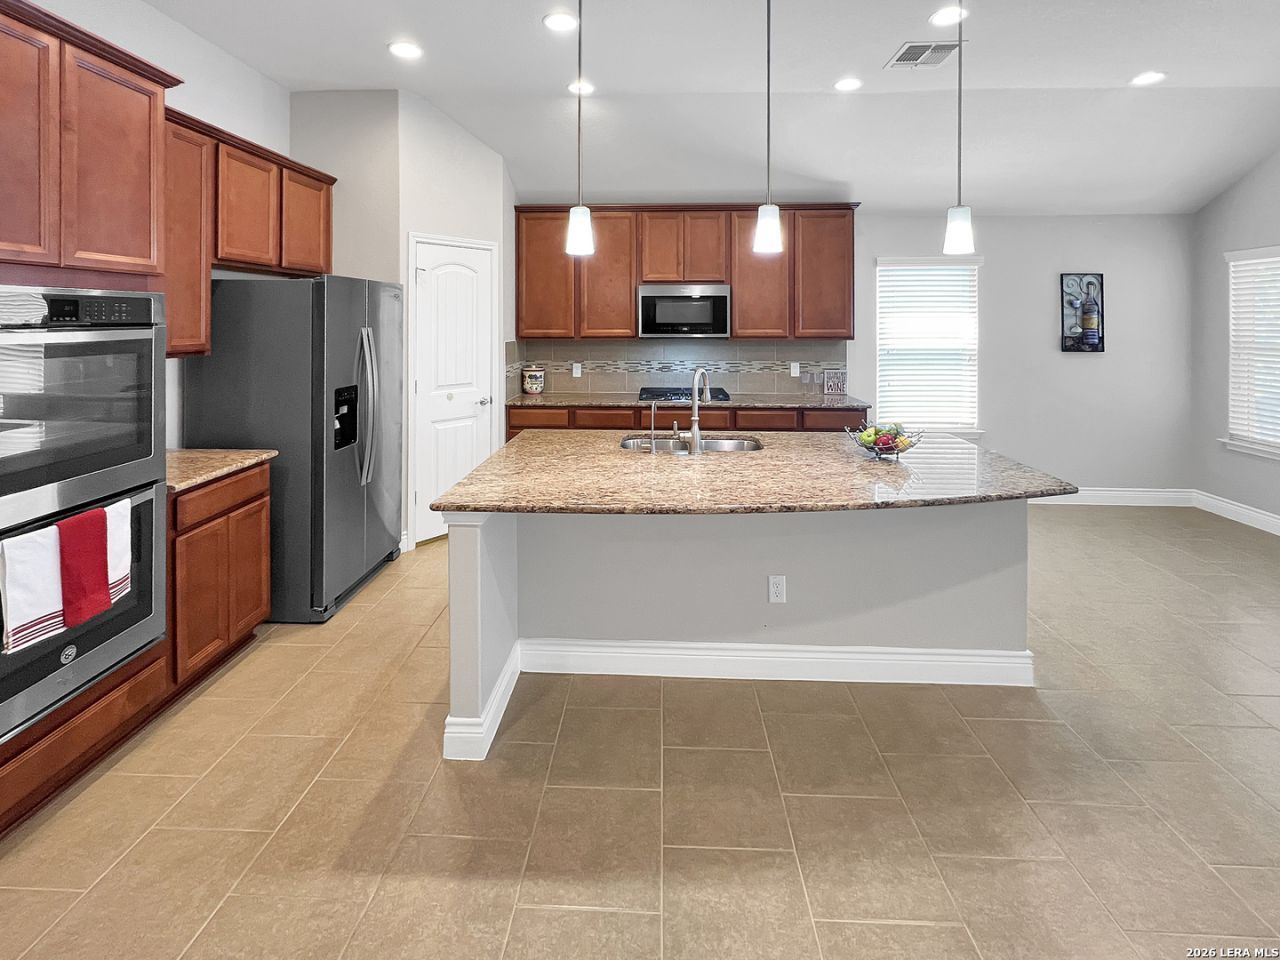
Nestled in the great community of Alamo Ranch in Culebra is this turnkey single-story home featuring 2155 sq ft, 4 bedrooms, 2 full bathrooms, a study/office nook, and an expansive backyard with covered patio perfect for outdoor entertaining. The wide elegant foyer, 10 ft high ceiling in the living room, 9ft ceiling throughout, and the open floor plan are a must see! Adorned with tons of upgrades, this home comes with neutral paint, Ceramic Tiles, and Luxury Vinyl Plank floors. No Carpets! This gem is truly set up for entertaining, featuring an incredible gourmet style kitchen complete Stainless Steel appliances, built in double oven, gas cooking, recessed lights, beautiful granite counters. Huge island bar with built in seating space, and lots of cabinets for storage, Walk-in Pantry. Primary bedroom is a retreat space tucked in the corner of the house for optimum privacy with large walk-in shower with seating area, oversized tub, dual vanity, and huge walk-in closet. From the living room, you can access the covered patio and large fenced yard. 2 Car Garage with opener, water softener, gas water heater. Community Pool, Playground, Sports Court, Jogging Trail. Just minutes to Sea World, Alamo Ranch Shopping, La Cantera Mall, and major employers. Quick access to 1604, 151, and restaurants!
Property Features
Property Type: Residential - Single Family
Cooling: One Central
Fenced: Yes
Fuel Type: Natural Gas
Heating: Central
Home Style: One Story
Lot Size: 0.14 Acres
Roof Type: Composition
Stories: 1.0
Taxes: $6,886
Year Built: 2017
Feature Descriptions
Accessibility: No Carpet, No Stairs, First Floor Bath, Full Bath/Bed on 1st Flr, First Floor Bedroom, Stall Shower
Builder Name: Pulte
Currenty Leased: No
Exterior: Brick,3 Sides Masonry, Stone/Rock, Cement Fiber
Exterior: Patio Slab, Covered Patio, Privacy Fence
Flooring: Ceramic Tile, Vinyl
Foundation: Slab
Hoa Fee: 210/Quarterly
HOA Mandatory: Yes
HOA Name: ALAMO RANCH COMMUNITY ASSOC
Inclusions: Washer Connection, Dryer Connection, Built-In Oven, Self-Cleaning Oven, Microwave Oven, Stove/Range, Gas Cooking, Refrigerator, Disposal, Dishwasher, Ice Maker Connection, Water Softener (owned), Smoke Alarm, Security System (Owned), Pre-Wired for Security, Gas Water He
Interior: One Living Area, Eat-In Kitchen, Island Kitchen, Breakfast Bar, Walk-In Pantry, Study/Library, Utility Room Inside,1st Floor Lvl/No Steps, High Ceilings, Open Floor Plan, Cable TV Available, High Speed Internet, All Bedrooms Downstairs, Laundry Main Level
Miscellaneous: No City Tax, Virtual Tour
Multiple HOA: No
Neighborhood Amenities: Pool, Park/Playground, Jogging Trails, Sports Court, BBQ/Grill
Parking: Two Car Garage, Attached
Pool/Spa: None
Security: yes
Supplier - Electric: CPS
Supplier - Garbage: Contract
Supplier - Gas: Grey Forest
Supplier - Sewer: SAWS
Supplier - Water: SAWS
Tax By Multiple Counties: No
Type: Single Family Detached
Water/Sewer: Water System, Sewer System
Windows: All Remain
Room Sizes
Bedroom 2: 12 X 11
Bedroom 3: 12 X 10
Bedroom 4: 11 X 11
Kitchen: 14 X 14
Dining Room: 10 X 10
Living Room: 20 X 15
Utility Room: 9 X 6
Study/Office: 8 X 6
E X try: 14 X 6
Mud Room: 7 X 6
Pantry: 4 X 4
Covered Patio: 9 X 9
Local Schools
High School: Taft
Middle School: Briscoe
Elementary School: Cole
School District: Northside
Listed By / Shown By
Listed By
Agency Name: Liberty Management, Inc.
Agency Phone: (210) 681-8080
Shown By
Agent Name: Jackie Fatten
Agent Phone: (254) 749-6508
Agency Title: Kelly, Realtors
Agency Email: info@kellyrealtors.com
Agency Text: (254) 717-6447

Estimate Your Payment
Estimated Payment
$ 1,379.10 per month $711.96 Principal & Interest $573.83 Property Tax $93.30 Homeowner's InsuranceChange Payment Information
Privacy Policy / DMCA Notice / ADA Accessibility


This site is hosted, designed and copyright
© 1994 - 2026 by
Delta Media Group, Inc. -- Patent Pending --
Agent License Information: 482706
12839 Laurel Brush | MLS# 2027172
This single family home located at 12839 Laurel Brush, San Antonio, TX 78253 is currently listed for sale with an asking price of $319,900. This property was built in 2017 and has 4 bedrooms and 2 full baths with 2153 sq. ft. Laurel Brush is located in the ALAMO RANCH subdivision within the Northside school district. Search ALAMO RANCH real estate on www.jackiefatten.com today.