Jackie Fatten

BEDS3
BATHS2 full
SQUARE FEET2,000
MLS#21425626
STATUSActive
PROPERTY TYPEResidential - Single Family
SUBDIVISIONS9-0157 DEVOLL ADDN
SCHOOLEctor ISD
Property Description
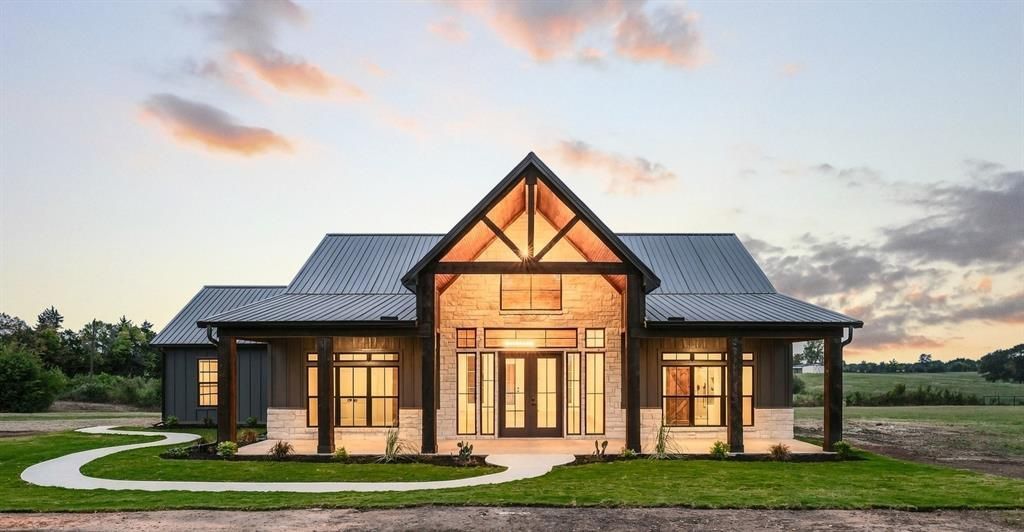
This is the one you've been waiting for! This 3-bedroom, 2-bathroom home showcases a unique blend of modern farmhouse and rustic charm. The unique barndominium style features large windows for extra natural light, huge statement cedar posts, all situated on just under 3 acres! Side entry attached garage leads into a cozy corner kitchen with custom cabinetry and an oversized island all with upgraded quartz countertops. You'll also find a large pantry with more cabinet space and matching quartz countertops! Sky high vaulted ceilings in the living and dining area with stained pine wood and an electric stone fireplace. Large windows in the dining area and back french doors show off the beautiful country view off the back porch! The master suite features a huge, custom walk-in closet and stylish master en-suite bathroom complete with a double vanity, freestanding tub and tiled shower with glass doors. Enjoy the privacy and space of country living without sacrificing convenience. Ideally located just off US HWY 82, this property offers quick access to Sherman and is only one mile from Bonham city limits. This new construction from L&H Homes is one you just have to see to believe!
Property Features
Property Type: Residential - Single Family
Cooling: Ceiling Fan(s), Central Air
Fireplaces: 1
Garage: 2 car attached
Heating: Central, Fireplace(s)
Home Style: Barndominium, Ranch
Lot Size: 2.96 Acres
Roof Type: Metal
Year Built: 2026
Amenities
Chandelier
Decorative Lighting
Flat Screen Wiring
Granite Counters
Kitchen Island
Open Floorplan
Pantry
Vaulted Ceiling(s)
Walk-In Closet(s)
Covered Patio/Porch
Rain Gutters
Lighting
Feature Descriptions
Appliances: Dishwasher, Disposal, Gas Range, Gas Water Heater, Plumbed For Gas in Kitchen, Tankless Water Heater
Exterior: Board & Batten Siding, Cedar, Rock/Stone
Fencing: Barbed Wire, Partial
Fireplace: Electric, Living Room, Masonry, Stone
Flooring: Luxury Vinyl Plank
Laundry: Utility Room, Full Size W/D Area
Lot: Acreage, Cleared, Corner Lot
Parcel#: 144122
Parking: Garage, Garage Faces Side, Garage Single Door, Gravel
Parking Notes: Garage, Garage Faces Side, Garage Single Door, Gravel
Patio/Porch: Covered
Utilities: Aerobic Septic, Co-op Electric, Outside City Limits, Rural Water District
Local Schools
Elementary School: Ector
School District: Ector ISD
Listed By / Shown By
Listed By
Agency Name: Weichert Realtors-Solid Ground
Agency Contact: 903-227-3249
Agent Name: Hope Liebel

Shown By
Agent Name: Jackie Fatten
Agent Phone: (254) 749-6508
Agency Title: Kelly, Realtors

Estimate Your Payment
Estimated Payment
$ 1,283.79 per month $1,135.04 Principal & Interest $0.00 Property Tax (data not provided by mls) $148.75 Homeowner's InsuranceChange Payment Information
The data relating to real estate for sale on this web site comes in part from the IDX of the Multiple Listing Service of NTREIS. The data on this site may not be reproduced or redistributed and is only for those individuals viewing this web site. Real estate listings held by brokerage firms other than the brokers/agents with their own information using this site are marked with the NTREIS thumbnail logo and detailed information about them includes the name of the listing broker(s).
Privacy Policy / DMCA Notice / ADA Accessibility


This site is hosted, designed and copyright
© 1994 - 2026 by
Delta Media Group, Inc. -- Patent Pending --
Agent License Information: 482706
1267 County Road 1535 | MLS# 21425626
This single family home located at 1267 County Road 1535 , Bonham, TX 75418 is currently listed for sale with an asking price of $510,000. This property was built in 2026 and has 3 bedrooms and 2 full baths with 2000 sq. ft. County Road 1535 is located in the S9-0157 DEVOLL ADDN subdivision within the Ector ISD school district. Search S9-0157 DEVOLL ADDN real estate on www.jackiefatten.com today.