Jackie Fatten

BEDS3
BATHS2 full 1 partial
SQUARE FEET1,612
MLS#21214291
STATUSActive
PROPERTY TYPEResidential - Townhouse
SUBDIVISIONNewport Village At Trinity
SCHOOLHurst-Euless-Bedford ISD
Property Description
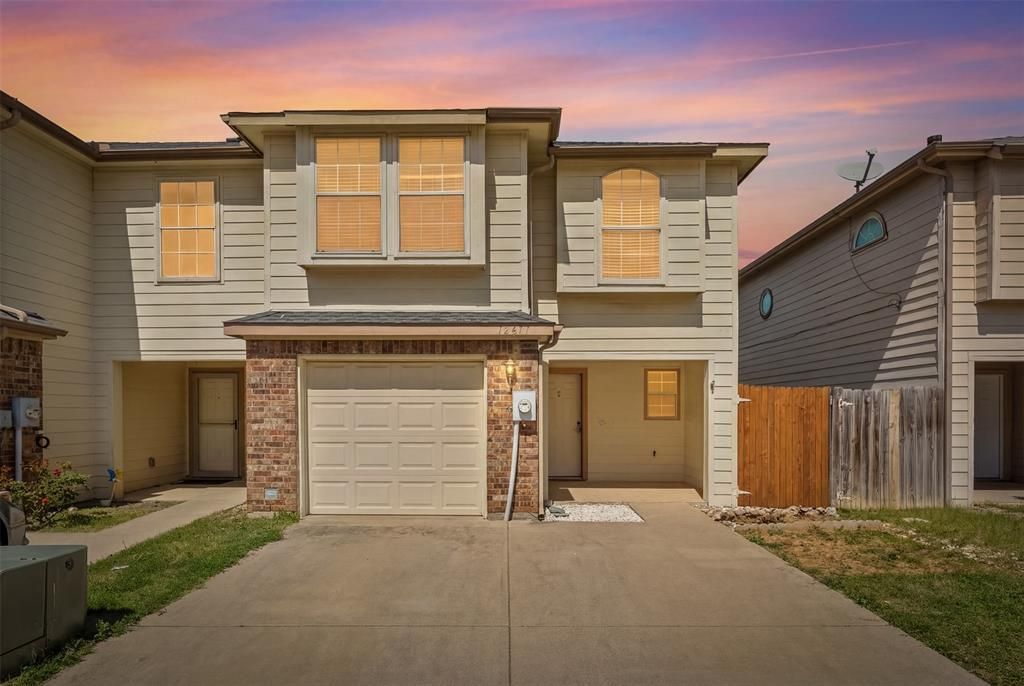
Beautifully updated, recently painted and well-maintained end-unit townhome in a highly sought-after HEB school district! This spacious 3-bedroom, 2.5-bath home offers laminate wood flooring, granite countertops, crown molding, a cozy wood-burning fireplace, stainless steel appliances, and an open-concept layout perfect for modern living.The oversized primary suite includes two walk-in closets, a generous sitting area, and a private en suite bath. Upstairs, you’ll find two well-sized secondary bedrooms with ample closet space and additional storage throughout the home.The kitchen is designed for both function and style, featuring abundant counter space and plenty of cabinetry. Conveniently located with easy access to Hwy 360 and Hwy 183, and zoned for top-rated Trinity High School.Move-in ready and waiting for your personal touch—don’t miss this fantastic opportunity!
Property Features
Property Type: Residential - Townhouse
Cooling: Central Air, Electric
Fireplaces: 1
Garage: 1 car attached
Heating: Central, Electric
Lot Size: 0.06 Acres
Year Built: 2010
Amenities
Decorative Lighting
High Speed Internet Available
Wainscoting
Covered Patio/Porch
Feature Descriptions
Appliances: Dishwasher, Disposal, Electric Range, Microwave, Plumbed For Gas in Kitchen
Days on Site: 68
Fireplace: Wood Burning
HOA Fee: 25/ Monthly
Parcel#: 41435761
Parking: Garage, Garage Door Opener, Garage Faces Front
Parking Notes: Garage, Garage Door Opener, Garage Faces Front
Utilities: City Sewer, City Water, Concrete, Individual Water Meter
Local Schools
Elementary School: Oakwoodter
School District: Hurst-Euless-Bedford ISD
Listed By / Shown By
Listed By
Agency Name: Vastu Realty Inc.
Agency Contact: 817-601-7144
Agent Name: Surya Thapa

Shown By
Agent Name: Jackie Fatten
Agent Phone: (254) 749-6508
Agency Title: Kelly, Realtors

Estimate Your Payment
Estimated Payment
$ 780.34 per month $689.93 Principal & Interest $0.00 Property Tax (data not provided by mls) $90.42 Homeowner's InsuranceChange Payment Information
The data relating to real estate for sale on this web site comes in part from the IDX of the Multiple Listing Service of NTREIS. The data on this site may not be reproduced or redistributed and is only for those individuals viewing this web site. Real estate listings held by brokerage firms other than the brokers/agents with their own information using this site are marked with the NTREIS thumbnail logo and detailed information about them includes the name of the listing broker(s).
Privacy Policy / DMCA Notice / ADA Accessibility


This site is hosted, designed and copyright
© 1994 - 2026 by
Delta Media Group, Inc. -- Patent Pending --
Agent License Information: 482706
12611 Oceanside Drive | MLS# 21214291
This townhouse located at 12611 Oceanside Drive, Fort Worth, TX 76040 is currently listed for sale with an asking price of $310,000. This property was built in 2010 and has 3 bedrooms and 2 full and 1 partial baths with 1612 sq. ft. Oceanside Drive is located in the Newport Village At Trinity subdivision within the Hurst-Euless-Bedford ISD school district. Search Newport Village At Trinity real estate on www.jackiefatten.com today.