Jackie Fatten

BEDS3
BATHS2 full
SQUARE FEET1,563
MLS#1969810
STATUSActive
PROPERTY TYPEResidential - Single Family
SUBDIVISIONSUNSET HILLS
SCHOOLNorthside
Property Description
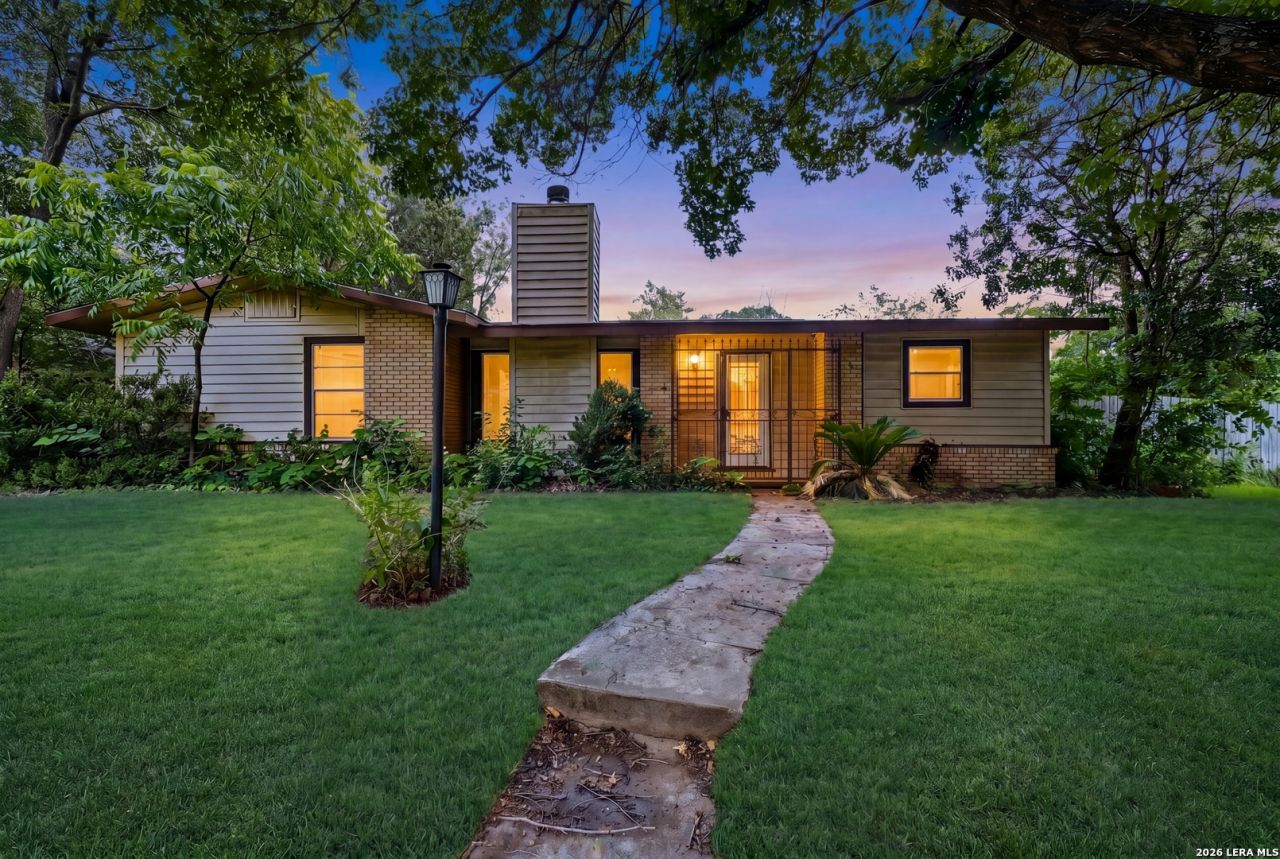
**Open House Saturday July 11th 10pm to 12pm**Charming single-story home nestled in the established Sunset Hills neighborhood of San Antonio! Welcome to 126 Chesswood Dr a property full of character, potential, and opportunity. This 3-bedroom, 2-bath home offers 1,563 sq ft of comfortable living space with a functional layout designed for both everyday living and entertaining. Situated on an oversized corner lot, the property features a detached garage and generous outdoor space perfect for relaxing, hosting gatherings, or creating your ideal backyard retreat. Conveniently located with easy access to Loop 410 and Highway 90, and just minutes from Lackland AFB and Ingram Park Mall, this home offers the perfect blend of comfort and convenience. Whether youre searching for a place to make your own or a great investment opportunity, this home is ready for its next chapter!
Property Features
Property Type: Residential - Single Family
Cooling: One Central
Fenced: Yes
Fireplaces: 1
Fuel Type: Electric
Heating: Central
Home Style: One Story
Lot Size: 0.23 Acres
Roof Type: Composition
Stories: 1.0
Taxes: $5,679
Year Built: 1957
Feature Descriptions
Builder Name: UNKNOWN
Currenty Leased: No
Days on Site: 53
Energy Efficient: Programmable Thermostat, Ceiling Fans
Exterior: Covered Patio, Chain Link Fence, Storage Building/Shed, Mature Trees
Exterior: Brick, Siding
Fireplace: One, Living Room
Flooring: Ceramic Tile, Wood
Foundation: Slab
HOA Mandatory: No
Improvements: Street Paved, Curbs, Sidewalks
Inclusions: Ceiling Fans, Washer Connection, Dryer Connection, Stove/Range, Gas Cooking, Vent Fan, Smoke Alarm, Security System (Owned), Gas Water Heater, Garage Door Opener, City Garbage service
Interior: One Living Area, Liv/Din Combo, Game Room, Cable TV Available, High Speed Internet, Laundry Main Level, Telephone, Walk in Closets
Lot: Corner, Mature Trees (ext feat)
Miscellaneous: Virtual Tour, School Bus
Neighborhood Amenities: None
Parking: Detached
Pool/Spa: None
Security: yes
Supplier - Electric: CITY
Supplier - Gas: CITY
Tax By Multiple Counties: No
Type: Single Family Detached
Water/Sewer: City
Windows: Some Remain
Room Sizes
Bedroom 2: 10 X 12
Bedroom 3: 13 X 10
Kitchen: 14 X 11
Living Room: 24 X 14
Laundry: 4 X 7
Game Room: 13 X 27
Local Schools
High School: Holmes Oliver W
Middle School: Neff Pat
Elementary School: Glass Colby
School District: Northside
Listed By / Shown By
Listed By
Agency Name: Levi Rodgers Real Estate Group
Agency Phone: (210) 331-7000
Shown By
Agent Name: Jackie Fatten
Agent Phone: (254) 749-6508
Agency Title: Kelly, Realtors
Agency Email: info@kellyrealtors.com
Agency Text: (254) 717-6447

Estimate Your Payment
Estimated Payment
$ 1,102.56 per month $556.39 Principal & Interest $473.25 Property Tax $72.92 Homeowner's InsuranceChange Payment Information
Privacy Policy / DMCA Notice / ADA Accessibility


This site is hosted, designed and copyright
© 1994 - 2026 by
Delta Media Group, Inc. -- Patent Pending --
Agent License Information: 482706
126 Chesswood | MLS# 1969810
This single family home located at 126 Chesswood, San Antonio, TX 78228 is currently listed for sale with an asking price of $250,000. This property was built in 1957 and has 3 bedrooms and 2 full baths with 1563 sq. ft. Chesswood is located in the SUNSET HILLS subdivision within the Northside school district. Search SUNSET HILLS real estate on www.jackiefatten.com today.