Jackie Fatten

BEDS5
BATHS4 full 1 partial
SQUARE FEET4,176
MLS#2027044
STATUSNew
PROPERTY TYPEResidential - Single Family
SUBDIVISIONVINTAGE OAKS AT THE VINEYARD
SCHOOLComal
Property Description
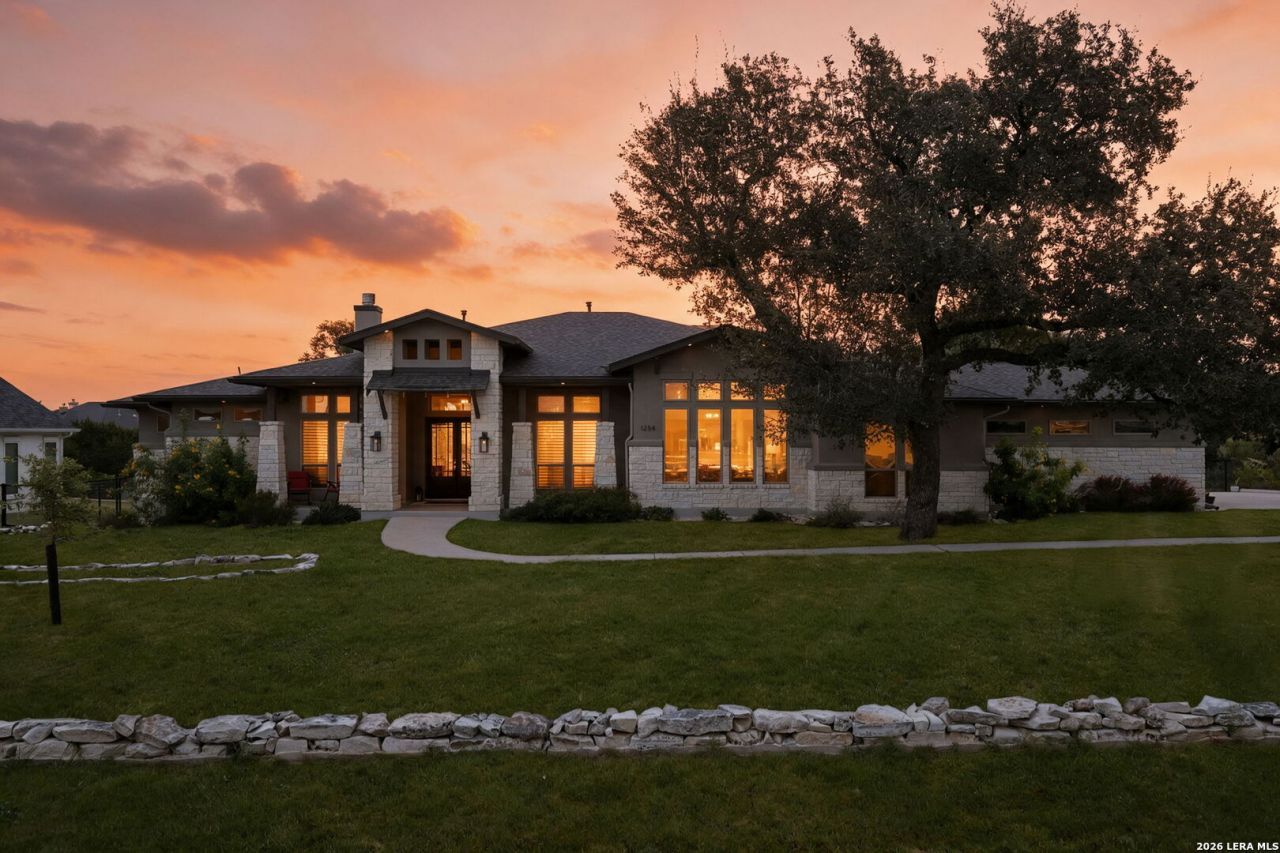
Experience exceptional Hill Country living in this beautifully designed single-story home, where thoughtful architecture, spacious interiors, and a multigenerational floor plan offer comfort and versatility. A striking combination of stone and stucco, welcoming covered entry, and expansive windows create an impressive first impression. Inside, soaring ceilings, contemporary finishes, Hunter Douglas Blinds throughout, and an open-concept layout establish an inviting atmosphere. The spacious living room features a floor-to-ceiling stone fireplace and flows seamlessly into the gourmet kitchen, complete with rich cabinetry, granite countertops, stainless steel appliances, a professional-style gas range, and an oversized island with a distinctive stone base. A dedicated dining area, built-in beverage station, and versatile home office add to the homes functionality and appeal. A standout feature is the attached casita, thoughtfully designed to accommodate multigenerational living. Complete with its own fully equipped kitchen, dining area, and comfortable living accommodations, this additional space provides flexibility for extended stays, independent living arrangements, or visiting guests while maintaining a connection to the main residence. The primary suite offers a peaceful retreat with a tray ceiling, generous windows overlooking the backyard, and a beautifully appointed bathroom featuring separate vanities, a freestanding soaking tub, and a spacious walk-in shower. Additional bedrooms and flexible living spaces provide comfort and versatility throughout. Outdoor living is equally impressive, with an expansive covered patio featuring an upgraded ceiling fan, wood-paneled ceiling, outdoor fireplace, built-in grill, and generous space for entertaining or relaxing while enjoying the surrounding natural beauty. The beautifully maintained grounds feature mature trees, sweeping green lawns, and a winding pathway overlooking the wooded backyard. In the front yard, a charming "pocket prairie" adds a distinctive natural landscape element, complementing the homes Hill Country setting. With its combination of sophisticated design, exceptional outdoor spaces, and thoughtfully integrated multigenerational accommodations, this property offers a truly distinctive living experience.
Property Features
Property Type: Residential - Single Family
Cooling: Two Central
Fenced: Yes
Fireplaces: 2
Fuel Type: Natural Gas
Heating: Central
Home Style: One Story, Contemporary
Lot Size: 1.02 Acres
Roof Type: Composition
Stories: 1.0
Taxes: $17,227
Year Built: 2021
Feature Descriptions
Builder Name: Landsea
Exterior: 4 Sides Masonry, Stone/Rock, Stucco
Exterior: Patio Slab, Covered Patio, Double Pane Windows, Mature Trees, Outdoor Kitchen, Ranch Fence
Fireplace: Two, Living Room, Wood Burning, Stone/Rock/Brick, Other
Flooring: Carpeting, Ceramic Tile
Foundation: Slab
Hoa Fee: 700/Annually
HOA Mandatory: Yes
HOA Name: POA OF VINTAGE OAKS
Home Faces: East
Inclusions: Chandelier, Washer Connection, Dryer Connection, Built-In Oven, Microwave Oven, Stove/Range, Gas Cooking, Disposal, Dishwasher, Ice Maker Connection, Wet Bar, Garage Door Opener, Solid Counter Tops
Interior: Two Living Area, Eat-In Kitchen, Island Kitchen, Study/Library, Game Room,1st Floor Lvl/No Steps, High Ceilings, Open Floor Plan, Laundry Lower Level, Laundry Room
Multiple HOA: No
Neighborhood Amenities: Pool, Tennis, Clubhouse, Park/Playground, Jogging Trails, Sports Court, Bike Trails, BBQ/Grill, Basketball Court
Parking: Three Car Garage, Attached, Side Entry
Pool/Spa: None
Tax By Multiple Counties: No
Type: Single Family Detached
Water/Sewer: Septic
Windows: Some Remain
Room Sizes
Bedroom 2: 16 X 10
Bedroom 3: 11 X 12
Bedroom 4: 14 X 11
Bedroom 5: 13 X 20
Kitchen: 17 X 15
Dining Room: 22 X 13
Living Room: 21 X 25
Family Room: 15 X 11
Utility Room: 8 X 8
Study/Office: 13 X 14
E X try: 9 X 8
Local Schools
High School: Canyon Lake
Middle School: Mountain Valley
Elementary School: STARTZVILLE
School District: Comal
Listed By / Shown By
Listed By
Agency Name: Coldwell Banker DAnn Harper
Agency Phone: (830) 608-5400
Shown By
Agent Name: Jackie Fatten
Agent Phone: (254) 749-6508
Agency Title: Kelly, Realtors
Agency Email: info@kellyrealtors.com
Agency Text: (254) 717-6447

Estimate Your Payment
Estimated Payment
$ 4,705.47 per month $2,891.01 Principal & Interest $1,435.58 Property Tax $378.88 Homeowner's InsuranceChange Payment Information
Privacy Policy / DMCA Notice / ADA Accessibility


This site is hosted, designed and copyright
© 1994 - 2026 by
Delta Media Group, Inc. -- Patent Pending --
Agent License Information: 482706
1254 Game Trl | MLS# 2027044
This single family home located at 1254 Game Trl, New Braunfels, TX 78132 is currently listed for sale with an asking price of $1,299,000. This property was built in 2021 and has 5 bedrooms and 4 full and 1 partial baths with 4176 sq. ft. Game Trl is located in the VINTAGE OAKS AT THE VINEYARD subdivision within the Comal school district. Search VINTAGE OAKS AT THE VINEYARD real estate on www.jackiefatten.com today.