Jackie Fatten

BEDS3
BATHS2 full
SQUARE FEET2,001
MLS#21276835
STATUSActive
PROPERTY TYPEResidential - Single Family
SUBDIVISIONVillage Estates
SCHOOLLewisville ISD
Property Description
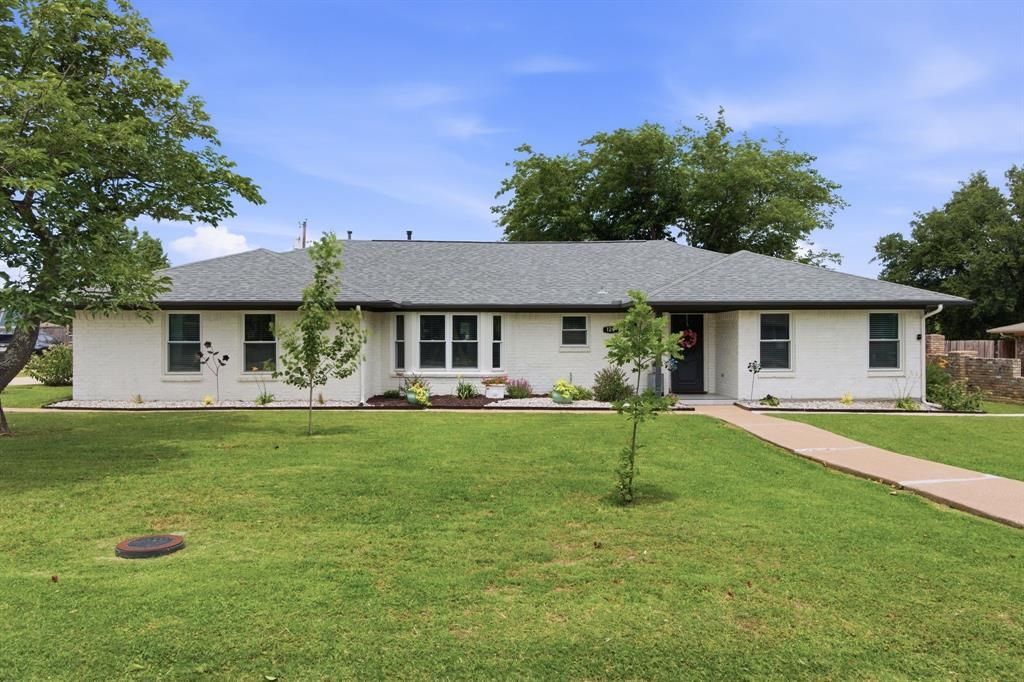
Gorgeous, well maintained property ready for move in! Brand new sparkling pool just in time for summer! Oversized lot with plenty of space for the adults, kids, & pets to play in the grass or hang out on the shaded stoned patio. New HVAC system, new duct work, new electrical panel, added insulation in attic, pool & pavers added, new workshop with electrical, new greenhouse, almost all landscaping is new (including 10 trees), new window blinds, ceiling fans & more! Roof work completed by previous seller about three years ago. See complete list of improvements & what is included in documents. This property has it all - come see it today!
Property Features
Property Type: Residential - Single Family
Cooling: Central Air, Electric
Fireplaces: 1
Garage: 2 car attached
Heating: Central
Home Style: Ranch
Lot Size: 0.36 Acres
Roof Type: Composition
Year Built: 1974
Amenities
Double Vanity
Eat-in Kitchen
Open Floorplan
Walk-In Closet(s)
Awning(s)
Feature Descriptions
Appliances: Dishwasher, Disposal, Electric Cooktop, Electric Oven, Gas Water Heater, Microwave, Plumbed For Gas in Kitchen
Days on Site: 5
Exclusions: See list in documents.
Exterior: Brick
Fencing: Fenced, Wood
Fireplace: Brick, Wood Burning
Flooring: Carpet, Luxury Vinyl Plank
Laundry: Utility Room, Dryer Hookup, Washer Hookup
Parcel#: R07494
Parking: Concrete, Driveway, Garage, Garage Door Opener, Garage Double Door, Garage Faces Side
Parking Notes: Concrete, Driveway, Garage, Garage Door Opener, Garage
Patio/Porch: Awning(s)
Pool: Gunite, In Ground, Outdoor Pool
Swimming Pool: Yes
Utilities: City Sewer, City Water, Concrete, Curbs, Electricity Connected, Individual Gas Meter, Individual Water Meter
Window: Window Coverings
Local Schools
Elementary School: Highland Village
School District: Lewisville ISD
Listed By / Shown By
Listed By
Agency Name: Berkshire HathawayHS PenFed TX
Agency Contact: 972-768-7041
Agent Name: Jay Carreon

Shown By
Agent Name: Jackie Fatten
Agent Phone: (254) 749-6508
Agency Title: Kelly, Realtors

Estimate Your Payment
Estimated Payment
$ 1,397.06 per month $1,235.19 Principal & Interest $0.00 Property Tax (data not provided by mls) $161.88 Homeowner's InsuranceChange Payment Information
The data relating to real estate for sale on this web site comes in part from the IDX of the Multiple Listing Service of NTREIS. The data on this site may not be reproduced or redistributed and is only for those individuals viewing this web site. Real estate listings held by brokerage firms other than the brokers/agents with their own information using this site are marked with the NTREIS thumbnail logo and detailed information about them includes the name of the listing broker(s).
Privacy Policy / DMCA Notice / ADA Accessibility


This site is hosted, designed and copyright
© 1994 - 2026 by
Delta Media Group, Inc. -- Patent Pending --
Agent License Information: 482706
125 Villa Park Drive | MLS# 21276835
This single family home located at 125 Villa Park Drive, Highland Village, TX 75077 is currently listed for sale with an asking price of $555,000. This property was built in 1974 and has 3 bedrooms and 2 full baths with 2001 sq. ft. Villa Park Drive is located in the Village Estates subdivision within the Lewisville ISD school district. Search Village Estates real estate on www.jackiefatten.com today.