Jackie Fatten

BEDS3
BATHS2 full
SQUARE FEET1,493
MLS#21208728
STATUSActive
PROPERTY TYPERental - Single Family
SUBDIVISIONHurstview Add
SCHOOLHurst-Euless-Bedford ISD
Property Description
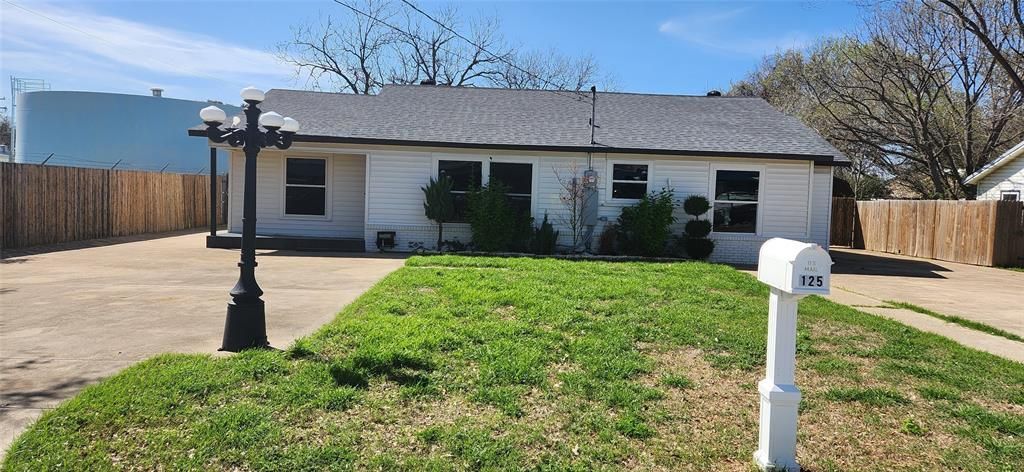
Unique Opportunity. Spacious and versatile property featuring a 3-bedroom, 2-bath main home plus a separate 1-bedroom, 1-bath ADU apartment—perfect for extended family, guests, or workspace. The main house offers a split floor plan with two bedrooms on one side and a private primary suite on the other, complete with its own entrance and bathroom. Enjoy two living areas, a gas stove, microwave, and washer and dryer included.Outside you'll find a large fully fenced yard, two private driveways, and two gated entrances, multiple covered parking including an RV covered area offering excellent access and flexibility.
Property Features
Property Type: Rental - Single Family
Cooling: Ceiling Fan(s), Central Air, Gas
Heating: Central, Natural Gas
Home Style: Ranch
Lot Size: 0.27 Acres
Roof Type: Shingle
Stories: 1.0
Year Built: 1950
Amenities
Decorative Lighting
Walk-In Closet(s)
Private Yard
Feature Descriptions
Appliances: Disposal, Gas Oven, Microwave
Days on Site: 73
Exterior: Brick, Siding
Fencing: Back Yard, Gate, Privacy
Flooring: Carpet, Tile
Laundry: Utility Room, Full Size W/D Area
Lot: Few Trees, Interior Lot, Lrg. Backyard Grass
Parcel#: 01399047
Parking: Carport
Parking Notes: Carport
Patio/Porch: Covered, Front Porch, Patio
Pets Allowed: Call
Security: Carbon Monoxide Detector(s), Smoke Detector(s)
Utilities: City Sewer, City Water
Window: Window Coverings
Room Sizes
Bedroom-Primary: 16.00 x 11.00 Level - 1
Bedroom: 12.00 x 11.00 Level - 1
Bath-Primary: 10.00 x 5.00 Level - 1
Bath-Full: 8.00 x 5.00 Level - 1
Kitchen: 8.00 x 14.00 Level - 1
Living Room: 11.00 x 17.00 Level - 1
Family Room: 13.00 x 19.00 Level - 1
Kitchen: 8.00 x 14.00 Level - 1
Dining Room: 9.00 x 15.00 Level - 1
Laundry: 8.00 x 4.00 Level - 1
Local Schools
Elementary School: Trinity Lakes
School District: Hurst-Euless-Bedford ISD
Listed By / Shown By
Listed By
Agency Name: The Michael Group Real Estate
Agency Contact: 817-366-1424
Agent Name: Jennifer Linder

Shown By
Agent Name: Jackie Fatten
Agent Phone: (254) 749-6508
Agency Title: Kelly, Realtors
 The data relating to real estate for sale on this web site comes in part from the IDX of the Multiple Listing Service of NTREIS. The data on this site may not be reproduced or redistributed and is only for those individuals viewing this web site. Real estate listings held by brokerage firms other than the brokers/agents with their own information using this site are marked with the NTREIS thumbnail logo and detailed information about them includes the name of the listing broker(s).
Privacy Policy / DMCA Notice / ADA Accessibility


This site is hosted, designed and copyright
© 1994 - 2026 by
Delta Media Group, Inc. -- Patent Pending --
Agent License Information: 482706
125 Souder Drive | MLS# 21208728
This property located at 125 Souder Drive, Hurst, TX 76053 is currently listed for rent with an asking price of $2,700 / Monthly. Souder Drive is located within the Hurst-Euless-Bedford ISD school district. Search Hurst real estate on www.jackiefatten.com today.