Jackie Fatten

BEDS5
BATHS4 full
SQUARE FEET4,011
MLS#1969086
STATUSNew
PROPERTY TYPEResidential - Single Family
SUBDIVISIONELM CREEK
SCHOOLNorthside
Property Description
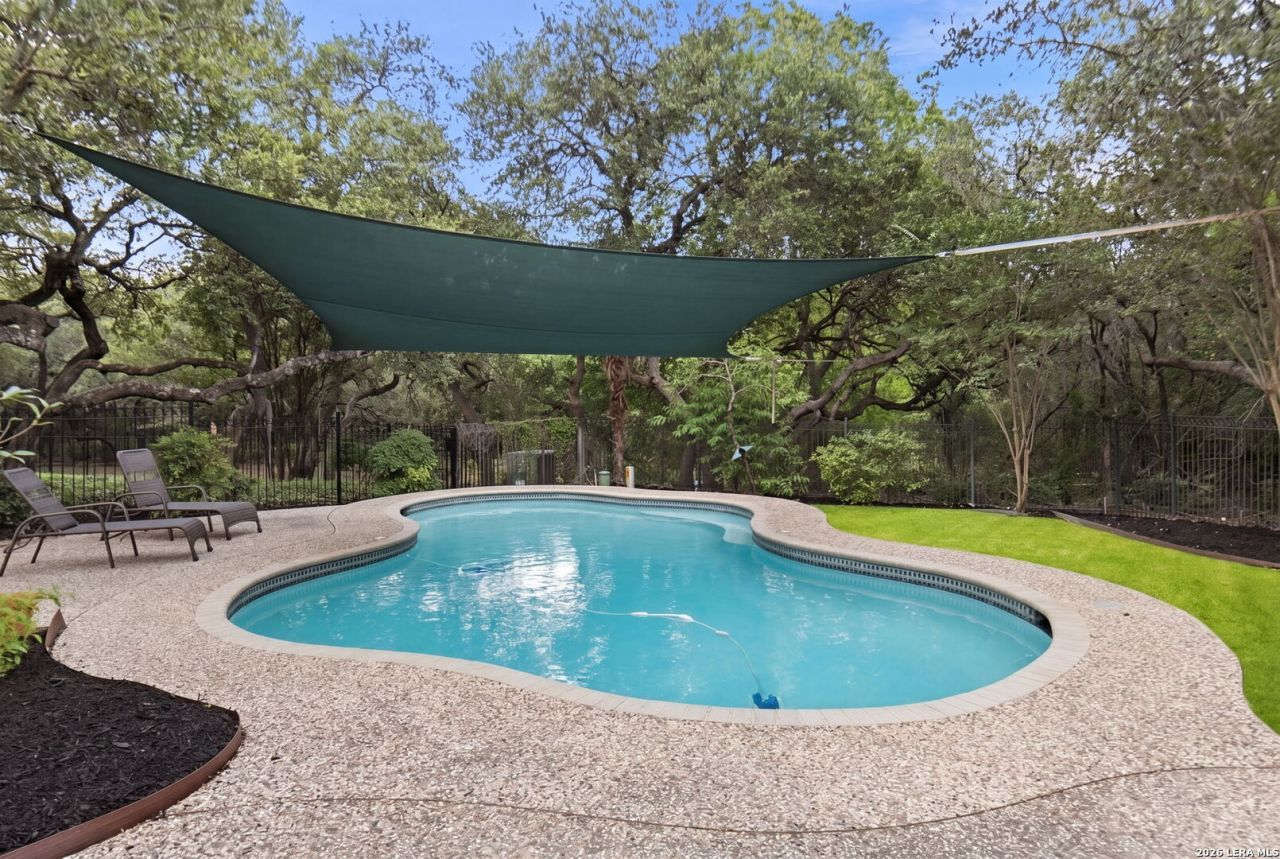
Welcome to this stunning five-bedroom, four-bathroom home in the guard-gated Elm Creek subdivision. The open first floor features high ceilings, large windows, a formal dining room, and an island kitchen with gas cooking and ample cabinet space. Upgrades include elegant wood floors throughout the entire home, contemporary light fixtures, and recently replaced front windows. A secondary bedroom is located downstairs with a full bathroom and direct backyard access. Tucked away on its own wing for ultimate privacy, the spacious primary suite boasts electronic blinds on the bay window, a large ensuite bath, and a huge walk-in closet. Upstairs, you will find four generously sized bedrooms with walk-in closets, two full bathrooms, and a massive private game room that could easily serve as a sixth bedroom. The backyard is built for relaxation and entertaining, featuring a large screened-in patio and a refreshing, gated swimming pool. Backing up to a lush greenbelt, the property offers exceptional, year-round privacy.
Property Features
Property Type: Residential - Single Family
Cooling: Three+ Central
Fenced: Yes
Fireplaces: 1
Fuel Type: Natural Gas
Heating: Central,3+ Units
Home Style: Two Story
Lot Size: 0.48 Acres
Roof Type: Tile
Stories: 2.0
Year Built: 1996
Feature Descriptions
Currenty Leased: No
Days on Site: 4
Energy Efficient: Double Pane Windows, Ceiling Fans
Exterior: Patio Slab, Covered Patio, Wrought Iron Fence, Sprinkler System, Has Gutters, Mature Trees, Screened Porch
Exterior: Brick
Fireplace: One, Living Room
Flooring: Ceramic Tile, Wood
Foundation: Slab
Hoa Fee: 610/Quarterly
HOA Mandatory: Yes
HOA Name: ELM CREEK HOMEOWNERS ASSOCIATION
Improvements: Street Paved, Curbs
Inclusions: Ceiling Fans, Chandelier, Washer Connection, Dryer Connection, Built-In Oven, Microwave Oven, Gas Cooking, Disposal, Dishwasher, Water Softener (owned), Security System (Owned), Gas Water Heater, Garage Door Opener, Solid Counter Tops
Interior: Two Living Area, Separate Dining Room, Eat-In Kitchen, Two Eating Areas, Island Kitchen, Breakfast Bar, Study/Library, Utility Room Inside, Secondary Bedroom Down, High Ceilings, Open Floor Plan, High Speed Internet, Laundry Main Level, Laundry Room, Walk in Closets
Lot: On Greenbelt,1/4 - 1/2 Acre, Mature Trees (ext feat)
Miscellaneous: Company Relocation
Multiple HOA: No
Neighborhood Amenities: Controlled Access, Park/Playground, Basketball Court, Guarded Access
Parking: Three Car Garage, Attached
Pool/Spa: In Ground Pool, Fenced Pool
Security: yes
Supplier - Electric: CPS
Supplier - Gas: CPS
Supplier - Sewer: SAWS
Supplier - Water: SAWS
Swimming Pool: Yes
Tax By Multiple Counties: No
Type: Single Family Detached
Water/Sewer: Water System, Sewer System
Windows: Some Remain
Room Sizes
Bedroom 2: 12 X 11
Bedroom 3: 14 X 13
Bedroom 4: 18 X 12
Bedroom 5: 15 X 11
Kitchen: 16 X 15
Breakfast Room: 12 X 13
Dining Room: 14 X 13
Living Room: 23 X 19
Utility Room: 12 X 6
Study/Office: 14 X 11
E X try: 12 X 8
Game Room: 16 X 19
Local Schools
High School: Clark
Middle School: Hobby William P.
Elementary School: Howsman
School District: Northside
Listed By / Shown By
Listed By
Agency Name: JB Goodwin, REALTORS
Agency Phone: (210) 581-9050
Shown By
Agent Name: Jackie Fatten
Agent Phone: (254) 749-6508
Agency Title: Kelly, Realtors
Agency Email: info@kellyrealtors.com
Agency Text: (254) 717-6447

Estimate Your Payment
Estimated Payment
$ 2,388.85 per month $2,112.06 Principal & Interest $0.00 Property Tax (data not provided by mls) $276.79 Homeowner's InsuranceChange Payment Information
Privacy Policy / DMCA Notice / ADA Accessibility


This site is hosted, designed and copyright
© 1994 - 2026 by
Delta Media Group, Inc. -- Patent Pending --
Agent License Information: 482706
12415 Winding Branch | MLS# 1969086
This single family home located at 12415 Winding Branch, San Antonio, TX 78230 is currently listed for sale with an asking price of $949,000. This property was built in 1996 and has 5 bedrooms and 4 full baths with 4011 sq. ft. Winding Branch is located in the ELM CREEK subdivision within the Northside school district. Search ELM CREEK real estate on www.jackiefatten.com today.