Jackie Fatten

BEDS4
BATHS4 full
SQUARE FEET3,704
MLS#21421612
STATUSActive
PROPERTY TYPEResidential - Single Family
SUBDIVISIONThurman Add
SCHOOLDenton ISD
Property Description
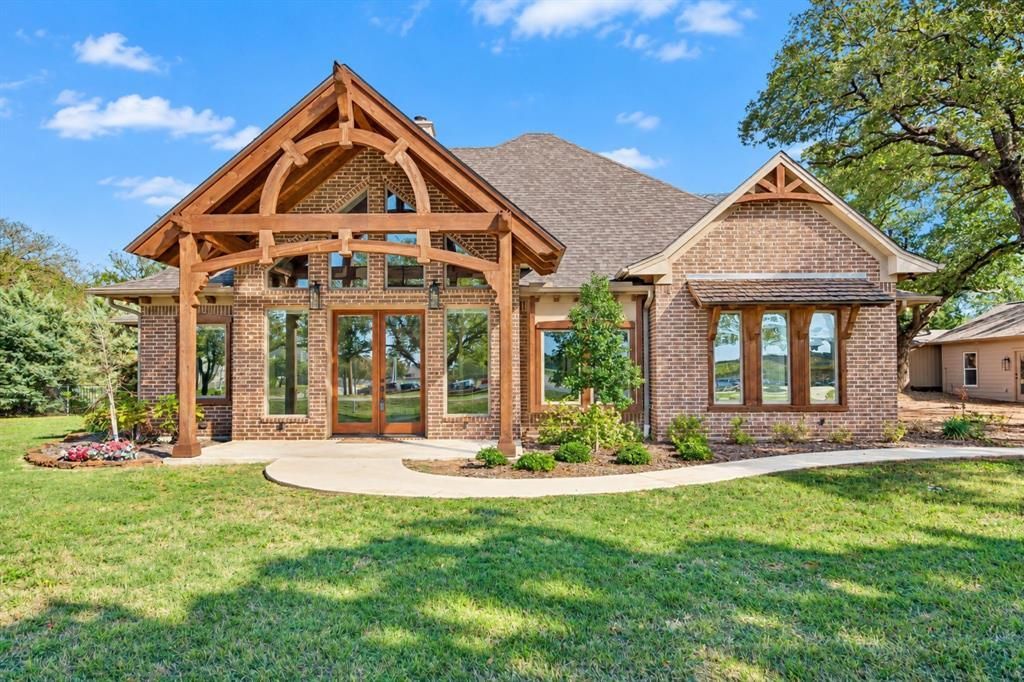
Unique, Custom Estate with 2 BDRM UPSTAIRS APARTMENT nestled on NEARLY AN ACRE, minutes from Lake Lewisville and Big Sandy Boat Ramp. Showcasing a blend of thoughtful design and sleek modern finishes, featuring an impressive front porch with intricate hand-carved woodwork, that extends throughout, the house. Handmade Western Red Cedar timber beams, stunning cathedral and up-lit barrel ceilings, engineered bamboo flooring, decorative lighting, large windows, two laundry rooms, and two fireplaces with wiring for flat-screen TVs. Entertain using the bar area with a built-in wine cooler, or inspire your inner chef in the renovated kitchen boasting custom cabinets, quartz counters, high-end Café appliances, built-in convection-microwave oven plus a convection double oven-induction cooktop range, built-in ice maker, custom pantry, under cabinet lighting, and a huge island with a breakfast bar. Huge and lavish primary suite offering a fireplace, built-in desk, dual sink quartz vanity, oversized walk-in shower, massive custom closet, pocket doors, and a private laundry room. An upstairs apartment with a full kitchen, living area, two bedrooms, and a bathroom provides an ideal private space for extended family, making this home perfectly suited for multigenerational living. Enjoy the outdoors in your peaceful, private backyard with room for a pool. Includes a fire pit area, covered patio, workshop-storage building, mature trees, with an automatic irrigation system. Tons of available parking with a crushed granite driveway and parking area, a detached garage with an EV outlet, and an attached garage with pass-through doors and a full bathroom that can also serve as a workout room or party barn. Ideally located across from the elementary and middle schools, offering a quieter school setting without nighttime games with stadium lighting or marching band activities. School traffic is minimal. New roof with lifetime warranty in 2025. New AC upstairs 2026 and downstairs in 2024.
Property Features
Property Type: Residential - Single Family
Fireplaces: 2
Garage: 3 car attached
Lot Size: 0.83 Acres
Year Built: 2013
Amenities
Built-in Features
Built-in Wine Cooler
Cable TV Available
Cathedral Ceiling(s)
Chandelier
Decorative Lighting
Double Vanity
Dry Bar
Eat-in Kitchen
Flat Screen Wiring
High Speed Internet Available
In-Law Suite Floorplan
Kitchen Island
Open Floorplan
Walk-In Closet(s)
Feature Descriptions
Appliances: Dishwasher, Disposal, Electric Oven, Electric Range, Electric Water Heater, Ice Maker, Microwave, Convection Oven, Double Oven
Days on Site: 2
Fireplace: Family Room, Primary Bedroom, Stone, Wood Burning
Parcel#: R309657
Parking: Additional Parking, Covered, Driveway, Electric Vehicle Charging Station(s), Enclosed, Garage, Garage Door Opener, Garage Faces Front, Gravel, Inside Entrance, Oversized
Parking Notes: Additional Parking, Covered, Driveway, Electric Vehic
Utilities: Electricity Available, Underground Utilities
Room Sizes
Living Room: 23.00 x 21.00 Level - 1
Bath-Primary: 13.00 x 13.00 Level - 1
Bedroom-Primary: 25.00 x 24.00 Level - 1
Bedroom: 13.00 x 14.00 Level - 1
Bath-Full: 18.00 x 15.00 Level - 2
Office: 10.00 x 6.00 Level - 1
Dining Room: 15.00 x 18.00 Level - 1
Laundry: 9.00 x 6.00 Level - 1
Kitchen: 20.00 x 14.00 Level - 1
Bedroom: 14.00 x 15.00 Level - 2
Bath-Half: 5.00 x 8.00 Level - 1
Living Room: 18.00 x 15.00 Level - 2
Utility Room: 13.00 x 7.00 Level - 1
Local Schools
Elementary School: Olive Stephens
School District: Denton ISD
Listed By / Shown By
Listed By
Agency Name: Keller Williams Prosper Celina
Agency Contact: 972-382-8882
Agent Name: Cami Hobbs Riley

Shown By
Agent Name: Jackie Fatten
Agent Phone: (254) 749-6508
Agency Title: Kelly, Realtors

Estimate Your Payment
Estimated Payment
$ 2,214.91 per month $1,958.28 Principal & Interest $0.00 Property Tax (data not provided by mls) $256.64 Homeowner's InsuranceChange Payment Information
The data relating to real estate for sale on this web site comes in part from the IDX of the Multiple Listing Service of NTREIS. The data on this site may not be reproduced or redistributed and is only for those individuals viewing this web site. Real estate listings held by brokerage firms other than the brokers/agents with their own information using this site are marked with the NTREIS thumbnail logo and detailed information about them includes the name of the listing broker(s).
Privacy Policy / DMCA Notice / ADA Accessibility


This site is hosted, designed and copyright
© 1994 - 2026 by
Delta Media Group, Inc. -- Patent Pending --
Agent License Information: 482706
124 N Garza Road | MLS# 21421612
This single family home located at 124 N Garza Road, Shady Shores, TX 76208 is currently listed for sale with an asking price of $879,900. This property was built in 2013 and has 4 bedrooms and 4 full baths with 3704 sq. ft. N Garza Road is located in the Thurman Add subdivision within the Denton ISD school district. Search Thurman Add real estate on www.jackiefatten.com today.