Jackie Fatten

BEDS5
BATHS4 full
SQUARE FEET3,976
MLS#21235636
STATUSActive
PROPERTY TYPEResidential - Single Family
SUBDIVISIONLarkspur At Oakmont Ph 2
SCHOOLDenton ISD
Property Description
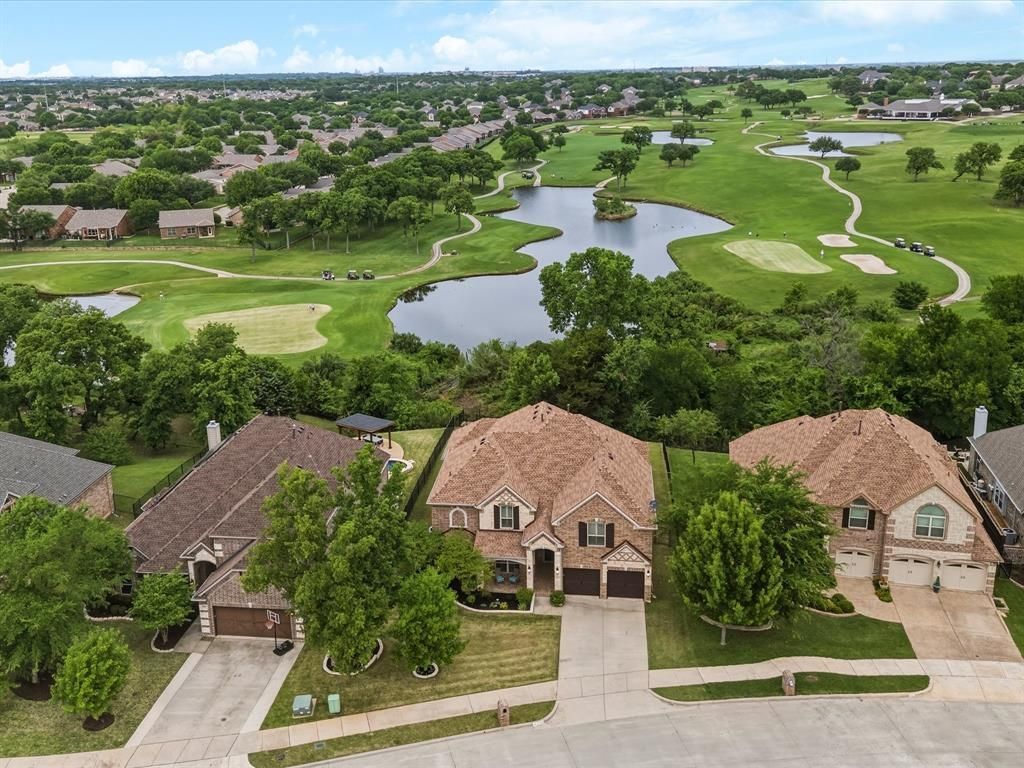
Don’t miss this rare opportunity to own one of Oakmont’s most coveted views - an elevated, panoramic vantage point overlooking the water and the signature 18th hole. Homes with this kind of setting simply don’t come available often. Soaring vaulted ceilings, arched entryways, intricate woodwork, crown molding, and tall baseboards complement the rich wood flooring throughout, all illuminated by natural light pouring through large windows with plantation shutters. Fresh interior and exterior paint, colorful landscaping, and beautifully curated furnishings (all negotiable) create a turnkey experience. Major updates include a new roof (2025) and new AC units (2025–2026) offering peace of mind for years to come. The main floor features the primary suite, a dedicated office, and two full baths. Upstairs you’ll find four spacious bedrooms, a game room loft with views to below, and two additional full baths. HOA dues are under $60 per month in this exclusive community, with golf membership optional. Virtual tour and property website available, call listing agent for links. Mere minutes from highly-rated Hawk Elem, Crownover Mid and Guyer HS.
Property Features
Property Type: Residential - Single Family
Cooling: Ceiling Fan(s), Central Air, Electric
Fireplaces: 1
Garage: 2 car attached
Heating: Central, Natural Gas
Lot Size: 0.34 Acres
Roof Type: Composition, Shingle
Year Built: 2015
Amenities
Built-in Features
Cable TV Available
Cathedral Ceiling(s)
Chandelier
Decorative Lighting
Double Vanity
High Speed Internet Available
Kitchen Island
Loft
Natural Woodwork
Open Floorplan
Paneling
Pantry
Vaulted Ceiling(s)
Wainscoting
Walk-In Closet(s)
Covered Patio/Porch
Rain Gutters
Lighting
Private Yard
Feature Descriptions
Appliances: Dishwasher, Disposal, Gas Cooktop, Gas Oven, Gas Water Heater, Microwave, Double Oven, Refrigerator, Tankless Water Heater
Community Features: Club House, Community Pool, Golf, Greenbelt, Jogging Path/Bike Path, Pool, Tennis Court(s)
Days on Site: 93
Exclusions: Washer and dryer
Fencing: Back Yard, Fenced, Gate, Wrought Iron
Fireplace: Gas Logs, Gas Starter
Flooring: Carpet, Ceramic Tile, Wood
HOA Fee: 350/ Semi-Annual
Laundry: Electric Dryer Hookup, Utility Room, Dryer Hookup
Lot: Cleared, Greenbelt, Landscaped, Lrg. Backyard Grass, Many Trees, On Golf Course, Sprinkler System, Water/Lake View
Other Equipment: Irrigation Equipment, Satellite Dish
Parcel#: R655964
Parking: Garage Faces Front, Garage Single Door
Parking Notes: Garage Faces Front, Garage Single Door
Patio/Porch: Covered, Front Porch, Patio
Swimming Pool: Yes
Utilities: Cable Available, City Sewer, City Water, Individual Gas Meter, Underground Utilities
Window: Shutters, Window Coverings
Local Schools
Elementary School: Hawk
School District: Denton ISD
Listed By / Shown By
Listed By
Agency Name: Coldwell Banker Realty
Agency Contact: 972-691-7580
Agent Name: Julie Dinsmore

Shown By
Agent Name: Jackie Fatten
Agent Phone: (254) 749-6508
Agency Title: Kelly, Realtors

Estimate Your Payment
Estimated Payment
$ 2,051.29 per month $1,813.61 Principal & Interest $0.00 Property Tax (data not provided by mls) $237.68 Homeowner's InsuranceChange Payment Information
The data relating to real estate for sale on this web site comes in part from the IDX of the Multiple Listing Service of NTREIS. The data on this site may not be reproduced or redistributed and is only for those individuals viewing this web site. Real estate listings held by brokerage firms other than the brokers/agents with their own information using this site are marked with the NTREIS thumbnail logo and detailed information about them includes the name of the listing broker(s).
Privacy Policy / DMCA Notice / ADA Accessibility


This site is hosted, designed and copyright
© 1994 - 2026 by
Delta Media Group, Inc. -- Patent Pending --
Agent License Information: 482706
1229 Ardglass Trail | MLS# 21235636
This single family home located at 1229 Ardglass Trail, Corinth, TX 76210 is currently listed for sale with an asking price of $814,900. This property was built in 2015 and has 5 bedrooms and 4 full baths with 3976 sq. ft. Ardglass Trail is located in the Larkspur At Oakmont Ph 2 subdivision within the Denton ISD school district. Search Larkspur At Oakmont Ph 2 real estate on www.jackiefatten.com today.