Jackie Fatten

BEDS3
BATHS2 full
SQUARE FEET2,490
MLS#1970095
STATUSPending
PROPERTY TYPEResidential - Townhouse
SUBDIVISIONTAPATIO SPRINGS
SCHOOLBoerne
Property Description
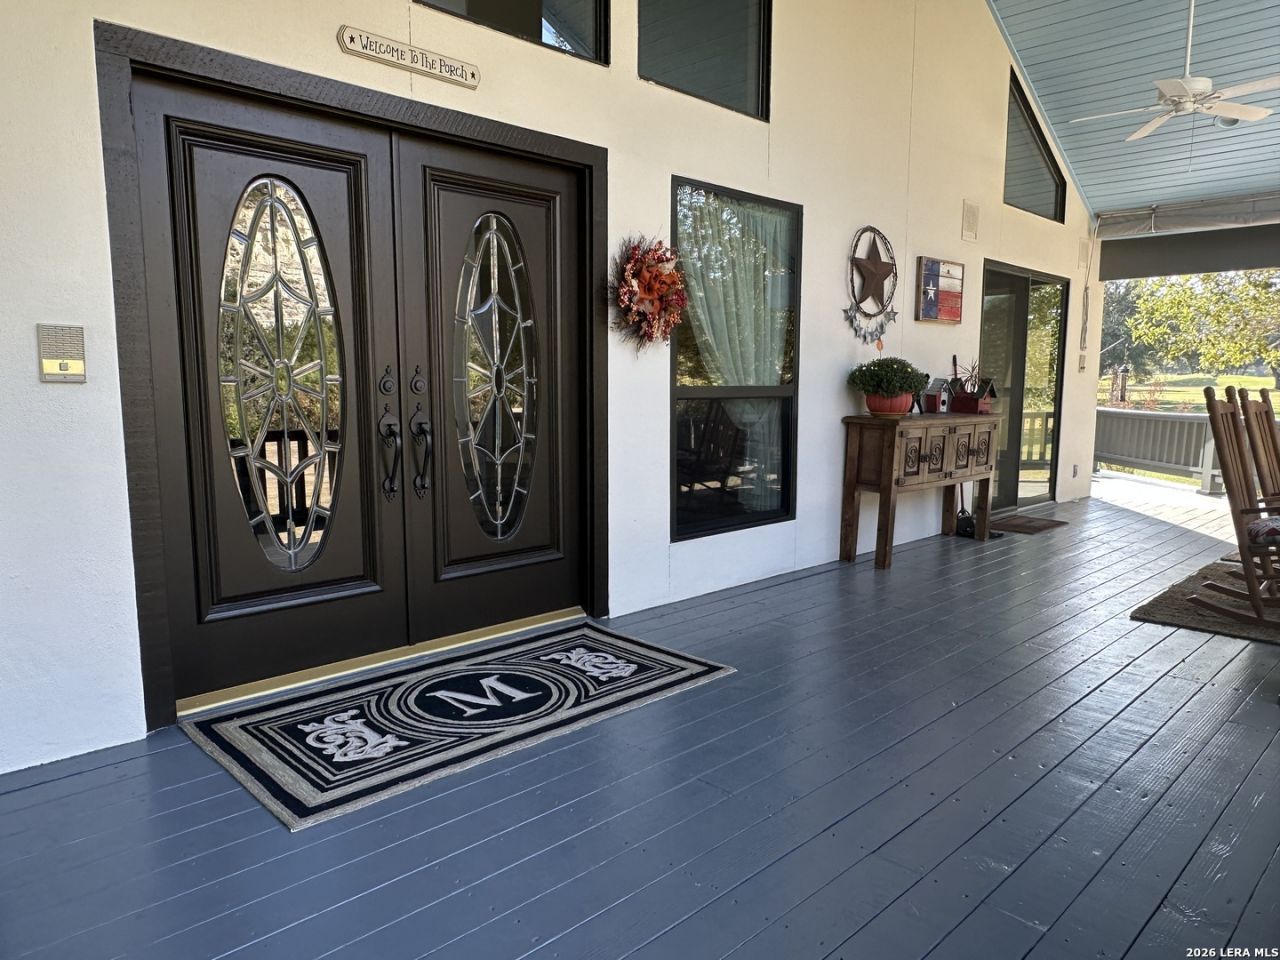
Step into a tranquil retreat where you can unwind in rocking chairs on a classic Southern porch, relishing the breathtaking vistas while sipping your morning coffee or afternoon iced tea. This remarkable townhouse showcases three inviting bedrooms, two well-appointed bathrooms, a formal dining area, and an additional bonus room. A stunning double-sided, floor-to-ceiling brick fireplace and a beautifully crafted bar make it perfect for entertaining friends and family. Tucked away in the picturesque Texas Hill Country, just a short 30-minute drive from San Antonio, youll discover the delightful and close-knit community of Tapatio Springs Resort Golf. As an end unit, it ensures an abundance of privacy. HOA fees encompass exterior maintenance and insurance coverage.
Property Features
Property Type: Residential - Townhouse
Cooling: One Central
Fireplaces: 1
Fuel Type: Electric
Heating: Central
Home Style: Split Level, Ranch
Lot Size: 0.12 Acres
Roof Type: Composition
Stories: 1.5
Taxes: $5,249
Year Built: 1991
Feature Descriptions
Builder Name: AL MCCULOUG
Currenty Leased: No
Days on Site: 52
Energy Efficient: Double Pane Windows, High Efficiency Water Heater, Ceiling Fans
Exterior: Covered Patio, Deck/Balcony, Double Pane Windows
Exterior: Stucco
Fireplace: One
Flooring: Carpeting, Ceramic Tile, Brick
Foundation: Slab
Green Certification: HERS Rated
Green Features: Low Flow Commode
Hoa Fee: 614/Monthly
HOA Mandatory: Yes
HOA Name: TAPATIO SPRINGS HOMEOWNERS
Improvements: Street Paved, Fire Hydrant w/in 500,Private Road
Inclusions: Ceiling Fans, Chandelier, Washer Connection, Dryer Connection, Washer, Dryer, Cook Top, Built-In Oven, Microwave Oven, Stove/Range, Refrigerator, Disposal, Dishwasher, Ice Maker Connection, Water Softener (owned), Wet Bar, Smoke Alarm, Electric Water Heater, Garage Door Op
Interior: Separate Dining Room, Eat-In Kitchen, Study/Library, Utility Room Inside, All Bedrooms Upstairs, High Ceilings, Skylights, Cable TV Available, High Speed Internet, Laundry Main Level, Laundry Room, Telephone, Walk in Closets, Attic - Access only
Lot: Cul-de-Sac/Dead End, On Golf Course, On Greenbelt, County VIew, Water View, Zero Lot Line, Level, Creek
Miscellaneous: Flood Plain Insurance, No City Tax, Cluster Mail Box
Multiple HOA: No
Neighborhood Amenities: Other - See Remarks
Parking: Two Car Garage
Pool/Spa: None
Supplier - Electric: BANDERA ELEC
Supplier - Garbage: REPUBLIC
Supplier - Sewer: TX WATER CO
Supplier - Water: TX WATER CO
Tax By Multiple Counties: No
Type: Townhome
Water/Sewer: Water System
Windows: All Remain
Room Sizes
Bedroom 2: 12 X 14
Bedroom 3: 13 X 14
Kitchen: 12 X 13
Breakfast Room: 10 X 14
Dining Room: 12 X 18
Living Room: 18 X 28
Utility Room: 6 X 10
Local Schools
High School: Boerne
Middle School: Boerne Middle N
Elementary School: Fabra
School District: Boerne
Listed By / Shown By
Listed By
Agency Name: eXp Realty
Agency Phone: (888) 519-7431
Shown By
Agent Name: Jackie Fatten
Agent Phone: (254) 749-6508
Agency Title: Kelly, Realtors
Agency Email: info@kellyrealtors.com
Agency Text: (254) 717-6447

Estimate Your Payment
Estimated Payment
$ 1,758.96 per month $1,168.42 Principal & Interest $437.42 Property Tax $153.13 Homeowner's InsuranceChange Payment Information
Privacy Policy / DMCA Notice / ADA Accessibility


This site is hosted, designed and copyright
© 1994 - 2026 by
Delta Media Group, Inc. -- Patent Pending --
Agent License Information: 482706
122 Cliffdwellers Path | MLS# 1970095
This townhouse located at 122 Cliffdwellers Path, Boerne, TX 78006 is currently listed for sale with an asking price of $525,000. This property was built in 1991 and has 3 bedrooms and 2 full baths with 2490 sq. ft. Cliffdwellers Path is located in the TAPATIO SPRINGS subdivision within the Boerne school district. Search TAPATIO SPRINGS real estate on www.jackiefatten.com today.