Jackie Fatten

BEDS5
BATHS4 full 1 partial
SQUARE FEET4,279
MLS#2026914
STATUSNew
PROPERTY TYPEResidential - Single Family
SUBDIVISIONHIGHLAND ESTATES
SCHOOLComal
Property Description
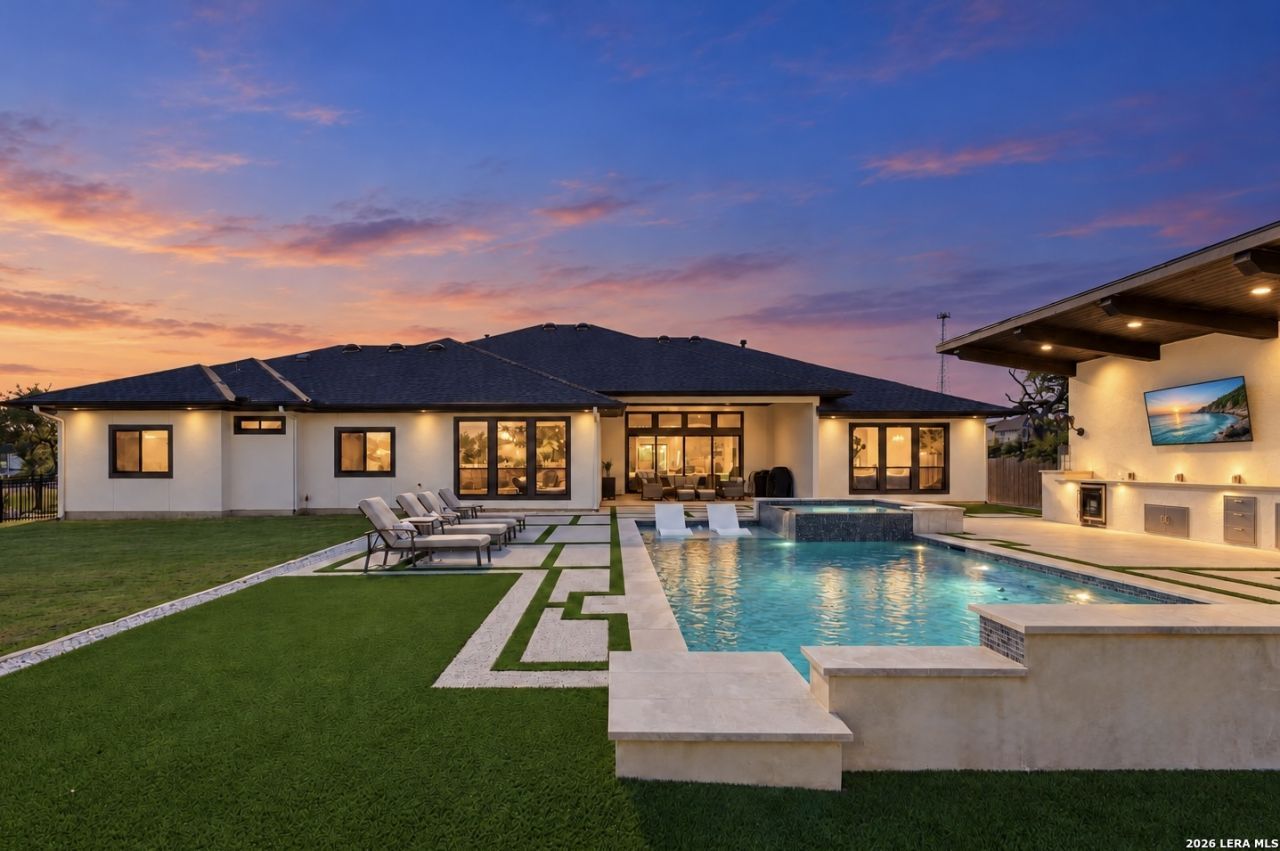
Set in the prestigious Highland Estates community, this exceptional 4,279-square-foot one story offers refined comfort and resort-style living on an expansive half-acre lot. Every detail has been thoughtfully considered. The well-appointed floor plan includes five spacious bedrooms, four-and-a-half bathrooms, a private office, and a dedicated media room-ideal for both everyday living and effortless entertaining. Generous living spaces provide room to relax, gather, and connect, while the private office supports productive work-from-home days. The media room offers a comfortable setting for memorable movie nights. Outside, a private backyard oasis awaits with a spectacular resort-style pool, outdoor kitchen, dedicated dog run, and designated dog-bathing room, creating the perfect setting for entertaining family and friends, and giving your four-legged companions room to enjoy the outdoors. The expansive lot adds privacy, space, and tranquility. More than a home, this residence is a sophisticated private retreat where every detail has not gone unnoticed. Schedule a showing on your dream home today!
Property Features
Property Type: Residential - Single Family
Cooling: Three+ Central
Fenced: Yes
Fireplaces: 1
Fuel Type: Natural Gas
Heating: Central
Home Style: One Story, Contemporary
Lot Size: 0.54 Acres
Roof Type: Composition
Stories: 1.0
Taxes: $19,417
Year Built: 2024
Feature Descriptions
Accessibility: No Carpet, No Steps Down, Level Lot, First Floor Bath, Full Bath/Bed on 1st Flr, First Floor Bedroom
Builder Name: Whitestone
Currenty Leased: No
Energy Efficient: Double Pane Windows, Ceiling Fans
Exterior: Stucco
Exterior: Patio Slab, Covered Patio, Privacy Fence, Wrought Iron Fence, Sprinkler System, Double Pane Windows, Storage Building/Shed
Fireplace: One, Living Room, Mock Fireplace
Flooring: Vinyl
Foundation: Slab
Hoa Fee: 300/Quarterly
HOA Mandatory: Yes
HOA Name: SA HIGHLAND ESTATES HOMEOWNERS ASSOCIATION
Hot Tub: Yes
Improvements: Street Paved
Inclusions: Ceiling Fans, Chandelier, Washer Connection, Dryer Connection
Interior: Two Living Area, Liv/Din Combo, Separate Dining Room, Eat-In Kitchen, Two Eating Areas, Island Kitchen, Walk-In Pantry, Study/Library, Game Room, Media Room, Utility Room Inside, Secondary Bedroom Down,1st Floor Lvl/No Steps, High Ceilings, Open Floor Plan, Cable TV Available, High Speed Internet, All Bedrooms Downstairs, Laundry Main Level, Laundry Room, Walk in Closets
Lot: 1/2-1 Acre, Level
Miscellaneous: Builder 10-Year Warranty, Cluster Mail Box
Multiple HOA: No
Neighborhood Amenities: Controlled Access
Parking: Three Car Garage, Side Entry
Pool/Spa: In Ground Pool, Hot Tub, Pool is Heated
Supplier - Electric: SAWS
Supplier - Garbage: Private
Supplier - Gas: SAWS
Supplier - Sewer: CPS
Supplier - Water: CPS
Swimming Pool: Yes
Tax By Multiple Counties: No
Type: Single Family Detached
Water/Sewer: Water System, Sewer System
Windows: All Remain
Room Sizes
Bedroom 2: 12 X 14
Bedroom 3: 13 X 17
Bedroom 4: 13 X 11
Bedroom 5: 11 X 13
Kitchen: 10 X 20
Dining Room: 14 X 13
Living Room: 30 X 20
Family Room: 14 X 25
Utility Room: 16 X 7
Study/Office: 12 X 13
E X try: 7 X 13
Media Room: 19 X 11
Office: 12 X 13
Local Schools
High School: Pieper
Middle School: Bulverde
Elementary School: Specht
School District: Comal
Listed By / Shown By
Listed By
Agency Name: Keller Williams Legacy
Agency Phone: (210) 482-3200
Shown By
Agent Name: Jackie Fatten
Agent Phone: (254) 749-6508
Agency Title: Kelly, Realtors
Agency Email: info@kellyrealtors.com
Agency Text: (254) 717-6447

Estimate Your Payment
Estimated Payment
$ 5,142.21 per month $3,115.79 Principal & Interest $1,618.08 Property Tax $408.33 Homeowner's InsuranceChange Payment Information
Privacy Policy / DMCA Notice / ADA Accessibility


This site is hosted, designed and copyright
© 1994 - 2026 by
Delta Media Group, Inc. -- Patent Pending --
Agent License Information: 482706
1214 Berkdale Blf | MLS# 2026914
This single family home located at 1214 Berkdale Blf, San Antonio, TX 78260 is currently listed for sale with an asking price of $1,399,999. This property was built in 2024 and has 5 bedrooms and 4 full and 1 partial baths with 4279 sq. ft. Berkdale Blf is located in the HIGHLAND ESTATES subdivision within the Comal school district. Search HIGHLAND ESTATES real estate on www.jackiefatten.com today.