Jackie Fatten

BEDS4
BATHS2 full
SQUARE FEET1,901
MLS#2026879
STATUSNew
PROPERTY TYPEResidential - Single Family
SUBDIVISIONRHINE VALLEY
SCHOOLSchertz-Cibolo-Universal City ISD
Property Description
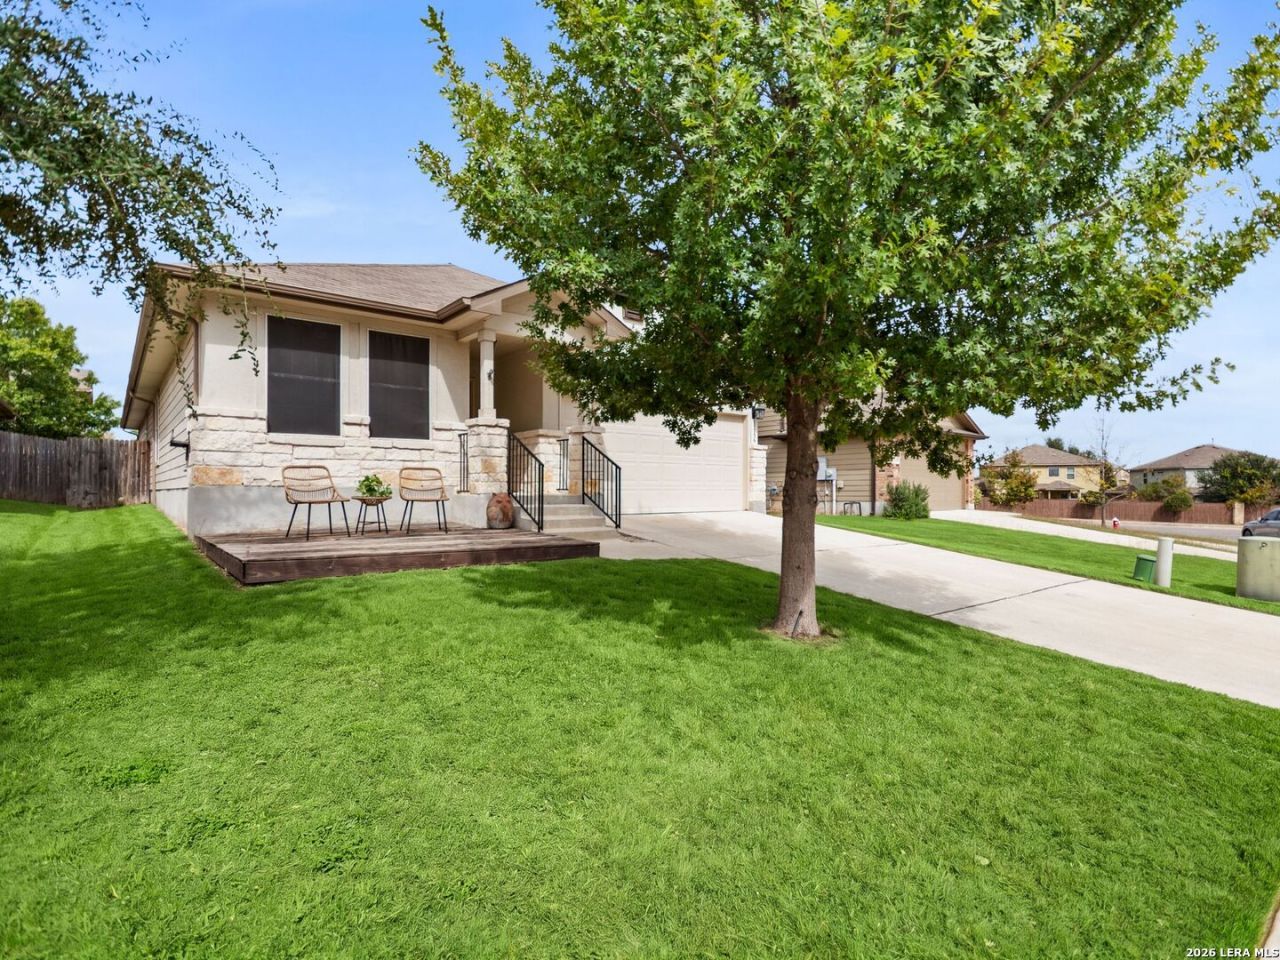
Welcome to Remilly Way! This charming single-story home offers 4 bedrooms, 2 full baths, and over 1,900 square feet of comfortable living space. The open-concept floor plan seamlessly connects the spacious family room with the eat-in kitchen and dining area, creating an inviting setting for everyday living and entertaining. The well-appointed kitchen is ready to inspire your inner chef, featuring granite countertops, a classic subway tile backsplash, and plenty of cabinet storage. The private secondary bedroom wing includes two bedrooms and a full bath, offering a comfortable retreat for family members or guests. The spacious primary suite, conveniently located just off the kitchen, provides a relaxing escape with a generous walk-in closet and an ensuite bath featuring an oversized shower. A fourth bedroom with its own walk-in closet is ideally situated near the utility room, adding flexibility and convenience to the homes thoughtful layout. And heres an added perk: solar panels help harness the power of the sun, with an average electrical bill of $75/month! With its functional floor plan, inviting living spaces, and energy-conscious features, Remilly Way is ready to welcome you home. Dont miss your opportunity to make it yours!
Property Features
Property Type: Residential - Single Family
Cooling: One Central
Fuel Type: Natural Gas
Heating: Central
Home Style: One Story
Lot Size: 0.12 Acres
Roof Type: Composition
Stories: 1.0
Taxes: $8,180
Year Built: 2018
Feature Descriptions
Accessibility: 2+ Access Exits, Low Closet Rods, No Carpet, No Steps Down, No Stairs, First Floor Bath, Full Bath/Bed on 1st Flr, Stall Shower, Wheelchair Adaptable
Builder Name: DR Horton
Exterior: Stone/Rock, Stucco, Cement Fiber
Flooring: Laminate
Foundation: Slab
Green Certification: HERS Rated
Green Features: Solar Panels
Hoa Fee: 261/Annually
HOA Mandatory: Yes
HOA Name: RHINE VALLEY HOMEOWNERS ASSOCIATION
Improvements: Street Paved, Curbs, Street Gutters, Sidewalks
Inclusions: Ceiling Fans, Chandelier, Washer Connection, Dryer Connection, Microwave Oven, Stove/Range, Gas Cooking, Disposal, Dishwasher, Ice Maker Connection, Water Softener (owned), Vent Fan, Smoke Alarm, Security System (Owned), Gas Water Heater, Garage Door Opener, Solid Counte
Interior: One Living Area, Liv/Din Combo, Eat-In Kitchen, Island Kitchen, Breakfast Bar, Utility Room Inside,1st Floor Lvl/No Steps, Open Floor Plan, Cable TV Available, High Speed Internet
Miscellaneous: Builder 10-Year Warranty, Cluster Mail Box, School Bus
Multiple HOA: No
Neighborhood Amenities: Park/Playground
Parking: Two Car Garage
Pool/Spa: None
Security: yes
Tax By Multiple Counties: No
Type: Single Family Detached
Water/Sewer: Water System, Sewer System
Windows: All Remain
Room Sizes
Bedroom 2: 12 X 10
Bedroom 3: 10 X 10
Bedroom 4: 10 X 10
Kitchen: 19 X 13
Dining Room: 14 X 8
Family Room: 20 X 14
Utility Room: 8 X 6
E X try: 10 X 5
Local Schools
High School: Clemens
Middle School: Corbett
Elementary School: Rose Garden
School District: Schertz-Cibolo-Universal City ISD
Listed By / Shown By
Listed By
Agency Name: Kuper Sothebys Intl Realty
Agency Phone: (830) 816-5260
Shown By
Agent Name: Jackie Fatten
Agent Phone: (254) 749-6508
Agency Title: Kelly, Realtors
Agency Email: info@kellyrealtors.com
Agency Text: (254) 717-6447

Estimate Your Payment
Estimated Payment
$ 1,562.70 per month $778.95 Principal & Interest $681.67 Property Tax $102.08 Homeowner's InsuranceChange Payment Information
Privacy Policy / DMCA Notice / ADA Accessibility


This site is hosted, designed and copyright
© 1994 - 2026 by
Delta Media Group, Inc. -- Patent Pending --
Agent License Information: 482706
12139 Remilly Way | MLS# 2026879
This single family home located at 12139 Remilly Way, Schertz, TX 78154 is currently listed for sale with an asking price of $350,000. This property was built in 2018 and has 4 bedrooms and 2 full baths with 1901 sq. ft. Remilly Way is located in the RHINE VALLEY subdivision within the Schertz-Cibolo-Universal City ISD school district. Search RHINE VALLEY real estate on www.jackiefatten.com today.