Jackie Fatten

BEDS4
BATHS3 full 1 partial
SQUARE FEET2,740
MLS#21365415
STATUSPending
PROPERTY TYPEResidential - Single Family
SUBDIVISIONHarvest
SCHOOLArgyle ISD
Property Description
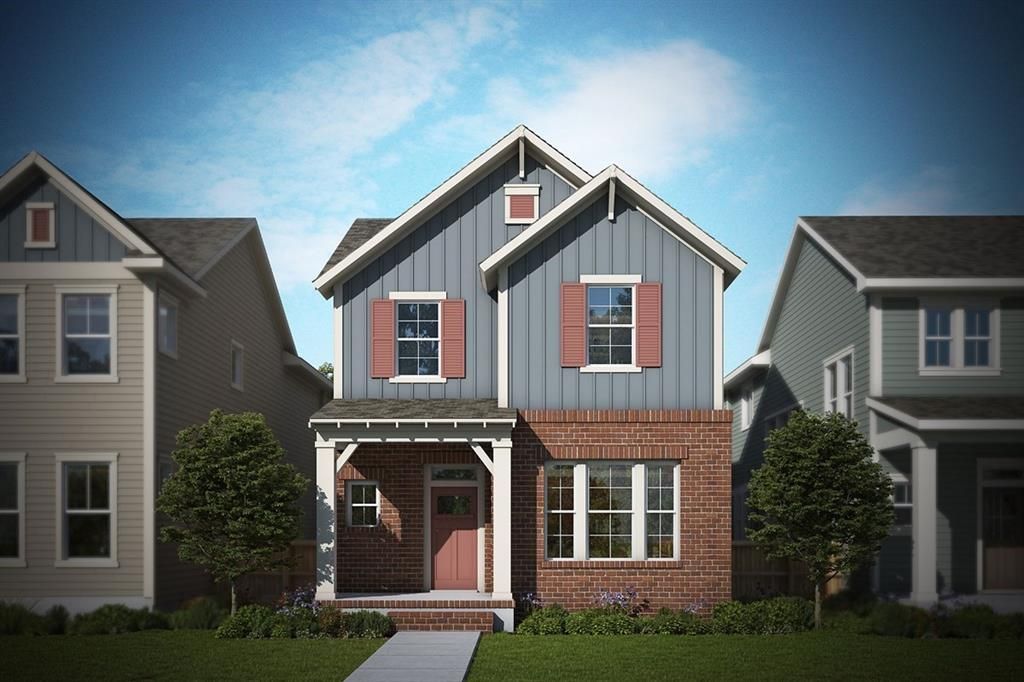
Step inside to soaring ceilings and a striking open staircase that immediately create a sense of warmth and sophistication. Abundant windows fill the home with natural light, creating an airy atmosphere that brings the outdoors in. The thoughtfully designed kitchen offers generous storage and workspace, making it both beautiful and functional for everyday family living and entertaining. The private Owner's Retreat is conveniently located on the main level, providing a peaceful escape complete with comfort and privacy. Upstairs, a secondary bedroom with an en-suite bath is ideal for guests or family members, while the spacious retreat with a built-in desk area and expansive game room offers endless possibilities for play, learning, and relaxation. Designed to support an active and connected lifestyle, this home offers the perfect blend of elegance, comfort, and livability. Contact the David Weekley Homes at Harvest Team to learn more about this new home for sale in Argyle, TX!
Property Features
Property Type: Residential - Single Family
Cooling: Attic Fan, Ceiling Fan(s), Central Air, Electric
Garage: 2 car attached
Heating: Central, Natural Gas
Home Style: Craftsman
Lot Size: 0.09 Acres
Roof Type: Composition
Year Built: 2026
Amenities
Cable TV Available
Decorative Lighting
High Speed Internet Available
Covered Patio/Porch
Rain Gutters
Feature Descriptions
Appliances: Dishwasher, Disposal, Electric Oven, Gas Cooktop, Gas Water Heater, Microwave, Tankless Water Heater, Vented Exhaust Fan
Days on Site: 73
Exterior: Brick, Stone Veneer
Fencing: Wood
Fireplace: Metal
Flooring: Carpet, Ceramic Tile, Luxury Vinyl Plank
Green Features: 12 inch+ Attic Insulation, Appliances, Drought Tolerant Plants, Enhanced Air Filtration, HVAC, Low Flow Commode, Rain / Freeze Sensors, Thermostat, Waterheater, Windows
HOA Fee: 173/ Monthly
Lot: Interior Lot, Sprinkler System, Subdivision
Lot Dimensions: 34 X 110
Parcel#: R1012677
Parking: Garage Faces Front
Parking Notes: Garage Faces Front
Utilities: City Sewer, City Water, Sidewalk
Local Schools
Elementary School: Argyle West
School District: Argyle ISD
Listed By / Shown By
Listed By
Agency Name: David M. Weekley
Agency Contact: 877-933-5539
Agent Name: Jimmy Rado

Shown By
Agent Name: Jackie Fatten
Agent Phone: (254) 749-6508
Agency Title: Kelly, Realtors

Estimate Your Payment
Estimated Payment
$ 1,205.75 per month $1,066.05 Principal & Interest $0.00 Property Tax (data not provided by mls) $139.71 Homeowner's InsuranceChange Payment Information
The data relating to real estate for sale on this web site comes in part from the IDX of the Multiple Listing Service of NTREIS. The data on this site may not be reproduced or redistributed and is only for those individuals viewing this web site. Real estate listings held by brokerage firms other than the brokers/agents with their own information using this site are marked with the NTREIS thumbnail logo and detailed information about them includes the name of the listing broker(s).
Privacy Policy / DMCA Notice / ADA Accessibility


This site is hosted, designed and copyright
© 1994 - 2026 by
Delta Media Group, Inc. -- Patent Pending --
Agent License Information: 482706
1213 Roundup Way | MLS# 21365415
This single family home located at 1213 Roundup Way, Argyle, TX 76226 is currently listed for sale with an asking price of $479,000. This property was built in 2026 and has 4 bedrooms and 3 full and 1 partial baths with 2740 sq. ft. Roundup Way is located in the Harvest subdivision within the Argyle ISD school district. Search Harvest real estate on www.jackiefatten.com today.