Jackie Fatten

BEDS3
BATHS2 full
SQUARE FEET1,336
MLS#2020682
STATUSPrice Change
PROPERTY TYPEResidential - Single Family
SUBDIVISIONDIGNOWITY
SCHOOLSan Antonio ISD
Property Description
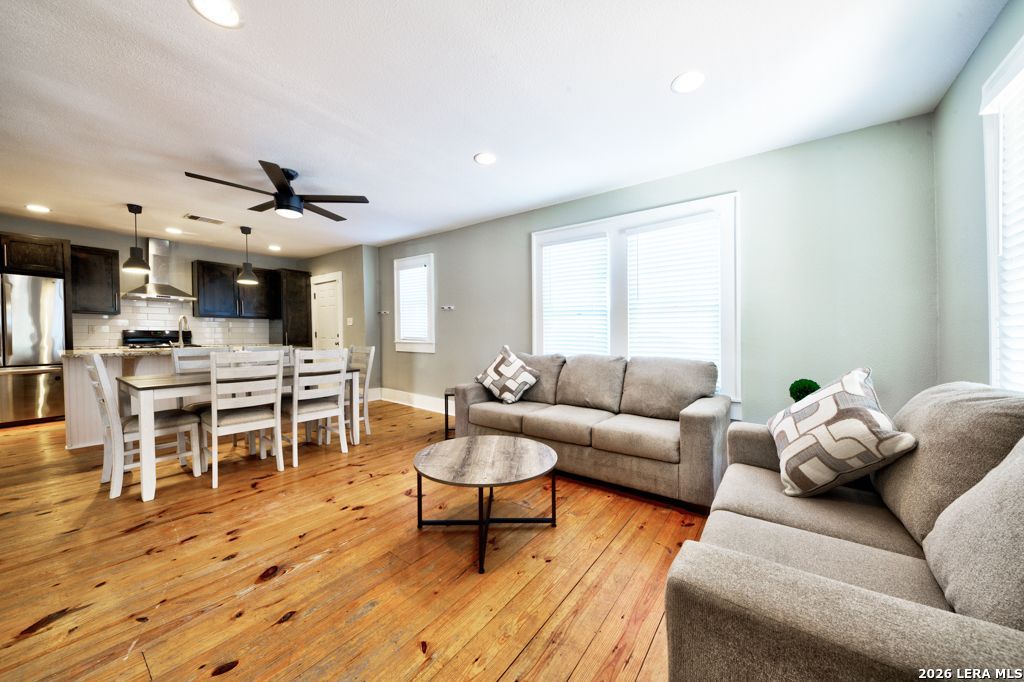
Step inside this inviting 3/2 where thoughtful updates, timeless finishes and easy living come together. Beautiful wood floors flow throughout, leading to a refreshed island kitchen featuring granite countertops, subway tile backsplash, pendant lighting, gas range and refrigerator-an ideal space for everyday meals or entertaining. Both baths have been updated, including a beautifully appointed primary bath with a walk-in shower. Outside, enjoy a thoughtfully designed xeriscape yard framed by a mature tree, privacy fencing and distinctive custom metal flower beds. A convenient parking pad with an electric vehicle charger adds an extra layer of modern convenience. Just minutes from the River Walk, The Pearl, restaurants and entertainment, this property offers an appealing combination of character, comfort and location. Come see the inviting spaces, quality updates and outdoor setting that make this home worth a closer look!
Property Features
Property Type: Residential - Single Family
Cooling: One Central
Fenced: Yes
Fuel Type: Electric
Heating: Central
Home Style: One Story, Traditional
Lot Size: 0.09 Acres
Roof Type: Composition
Stories: 1.0
Taxes: $6,543
Year Built: 1920
Feature Descriptions
Builder Name: unknown
Currenty Leased: No
Days on Site: 28
Exterior: Wood, Siding
Exterior: Covered Patio, Privacy Fence
Flooring: Ceramic Tile, Wood
HOA Mandatory: No
Improvements: Street Paved, City Street
Inclusions: Ceiling Fans, Washer Connection, Dryer Connection, Built-In Oven, Refrigerator, Ice Maker Connection, Vent Fan, City Garbage service
Interior: One Living Area, Eat-In Kitchen, Island Kitchen, Utility Room Inside, Secondary Bedroom Down,1st Floor Lvl/No Steps, Open Floor Plan, Cable TV Available, High Speed Internet, All Bedrooms Downstairs, Laundry in Closet, Laundry Main Level
Lot: City View
Miscellaneous: Historic District
Neighborhood Amenities: None
Parking: None/Not Applicable
Pool/Spa: None
Supplier - Electric: CPS
Supplier - Garbage: City
Supplier - Gas: CPS
Supplier - Sewer: SAWS
Supplier - Water: SAWS
Tax By Multiple Counties: No
Type: Single Family Detached
Water/Sewer: Water System, Sewer System
Windows: Some Remain
Room Sizes
Bedroom 2: 12 X 13
Bedroom 3: 10 X 13
Kitchen: 9 X 12
Living Room: 13 X 18
Local Schools
High School: Brackenridge
Middle School: Bowden
Elementary School: Bowden
School District: San Antonio ISD
Listed By / Shown By
Listed By
Agency Name: Coldwell Banker DAnn Harper, REALTOR
Agency Phone: (210) 483-6400
Shown By
Agent Name: Jackie Fatten
Agent Phone: (254) 749-6508
Agency Title: Kelly, Realtors
Agency Email: info@kellyrealtors.com
Agency Text: (254) 717-6447

Estimate Your Payment
Estimated Payment
$ 1,237.49 per month $612.03 Principal & Interest $545.25 Property Tax $80.21 Homeowner's InsuranceChange Payment Information
Privacy Policy / DMCA Notice / ADA Accessibility


This site is hosted, designed and copyright
© 1994 - 2026 by
Delta Media Group, Inc. -- Patent Pending --
Agent License Information: 482706
121 Buford | MLS# 2020682
This single family home located at 121 Buford, San Antonio, TX 78202 is currently listed for sale with an asking price of $275,000. This property was built in 1920 and has 3 bedrooms and 2 full baths with 1336 sq. ft. Buford is located in the DIGNOWITY subdivision within the San Antonio ISD school district. Search DIGNOWITY real estate on www.jackiefatten.com today.