Jackie Fatten

BEDS5
BATHS4 full
SQUARE FEET3,628
MLS#21274925
STATUSActive
PROPERTY TYPEResidential - Single Family
SUBDIVISIONHickory Hills
SCHOOLHowe ISD
Property Description
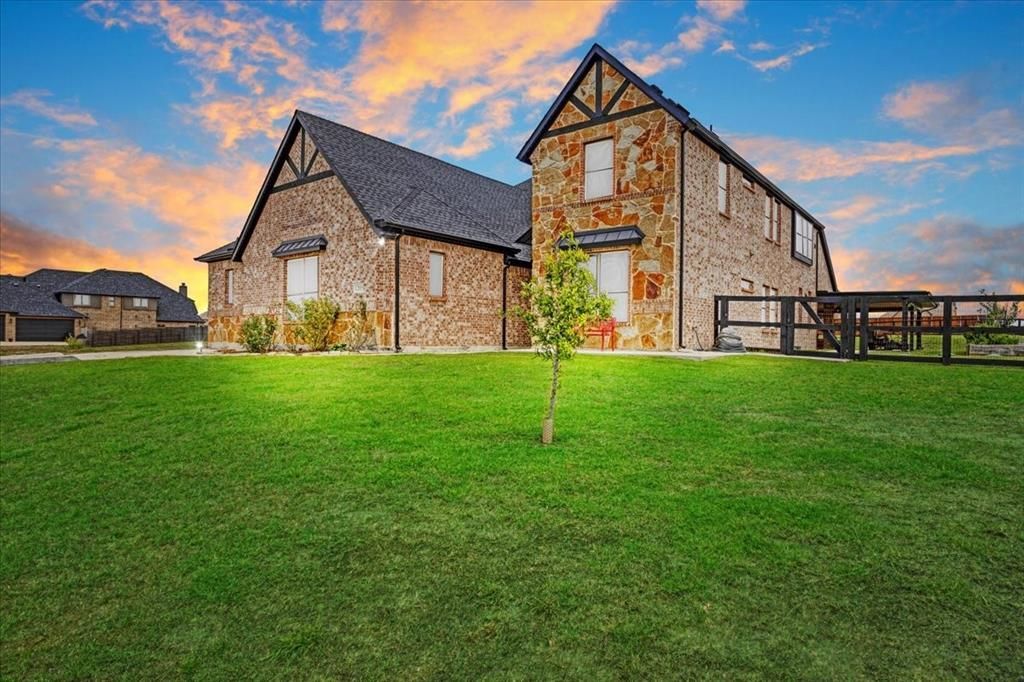
Spacious and thoughtfully designed, this stunning 5 bedroom, 4 bath home offers the perfect blend of comfort, functionality, and outdoor living. Featuring a rare six car garage, extended concrete driveway, and two oversized attic spaces for exceptional storage, this property is packed with upgrades and unique features throughout. The inviting living area is anchored by a cozy wood burning fireplace, creating the perfect gathering space for family and friends.Built with peace of mind and convenience in mind, the home includes a 4x6 Atlas Safe Room Storm Shelter, Trimlight permanent LED holiday lighting, a Springwell whole home water filtration system, and a reverse osmosis drinking water system under the sink. A charming dog room tucked beneath the stairs adds extra personality and practicality.Step outside to enjoy the large covered patio, fenced backyard, basketball hoop, Vuly playset, chicken coop, raised garden beds, and a beautiful orchard featuring peach, pear, mulberry, apple, cherry, and plum-peach hybrid trees. Whether you’re looking for room to entertain, a homestead, or simply enjoy a private retreat with modern amenities, this one of a kind property offers an incredible lifestyle opportunity.
Property Features
Property Type: Residential - Single Family
Fireplaces: 1
Garage: 6 car attached
Home Style: Traditional
Lot Size: 1.02 Acres
Roof Type: Composition
Year Built: 2022
Amenities
Built-in Features
Double Vanity
Kitchen Island
Open Floorplan
Pantry
Walk-In Closet(s)
Covered Patio/Porch
Rain Gutters
Feature Descriptions
Appliances: Dishwasher, Microwave, Double Oven, Vented Exhaust Fan
Days on Site: 57
Fencing: Back Yard, Fenced, Wood
Fireplace: Living Room, Wood Burning
Flooring: Carpet, Ceramic Tile, Hardwood, Tile, Wood
Laundry: Full Size W/D Area
Lot: Lrg. Backyard Grass
Other Equipment: List Available, Other
Parcel#: 434661
Parking: Additional Parking, Garage, Paved
Parking Notes: Additional Parking, Garage, Paved
Patio/Porch: Covered
Utilities: Asphalt
Window: Window Coverings
Local Schools
Elementary School: Summit Hill
School District: Howe ISD
Listed By / Shown By
Listed By
Agency Name: Keller Williams North Country
Agency Contact: 972-382-8882
Agent Name: Kimberly Uselton

Shown By
Agent Name: Jackie Fatten
Agent Phone: (254) 749-6508
Agency Title: Kelly, Realtors

Estimate Your Payment
Estimated Payment
$ 1,709.20 per month $1,511.16 Principal & Interest $0.00 Property Tax (data not provided by mls) $198.04 Homeowner's InsuranceChange Payment Information
The data relating to real estate for sale on this web site comes in part from the IDX of the Multiple Listing Service of NTREIS. The data on this site may not be reproduced or redistributed and is only for those individuals viewing this web site. Real estate listings held by brokerage firms other than the brokers/agents with their own information using this site are marked with the NTREIS thumbnail logo and detailed information about them includes the name of the listing broker(s).
Privacy Policy / DMCA Notice / ADA Accessibility


This site is hosted, designed and copyright
© 1994 - 2026 by
Delta Media Group, Inc. -- Patent Pending --
Agent License Information: 482706
1205 Redbud | MLS# 21274925
This single family home located at 1205 Redbud, Howe, TX 75459 is currently listed for sale with an asking price of $679,000. This property was built in 2022 and has 5 bedrooms and 4 full baths with 3628 sq. ft. Redbud is located in the Hickory Hills subdivision within the Howe ISD school district. Search Hickory Hills real estate on www.jackiefatten.com today.