Jackie Fatten

BEDS3
BATHS2 full 1 partial
SQUARE FEET1,936
MLS#21419946
STATUSActive
PROPERTY TYPEResidential - Single Family
SUBDIVISIONWHITE ROCK RIDGE
SCHOOLGlen Rose ISD
Property Description
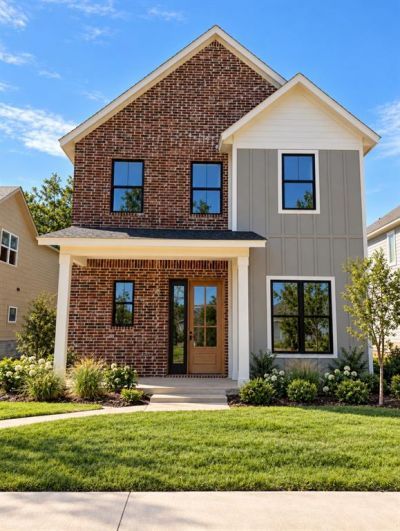
Discover elevated living in the heart of Glen Rose, Texas. Ideally situated within walking distance of the historic downtown square, this beautifully designed two-story home offers a refined blend of timeless architecture, modern luxury, and everyday convenience.An antique red brick front elevation creates a distinctive first impression, bringing warmth, character, and enduring sophistication to the home's exterior. Inside, an abundance of natural light illuminates thoughtfully curated spaces, highlighting high-end finishes and intentional design details throughout.Designed with side-yard-focused living in mind, the home embraces a seamless connection between indoor comfort and outdoor enjoyment, creating an inviting setting for both quiet mornings and effortless entertaining.Featuring three bedrooms and two-and-a-half bathrooms, this residence offers a beautiful balance of functionality, privacy, and sophisticated style.A rare opportunity to enjoy the charm of historic Glen Rose with the elevated finishes of a modern luxury home—all within walking distance of downtown dining, shopping, and local attractions. Experience thoughtfully designed living in one of Glen Rose's most desirable locations.
Property Features
Property Type: Residential - Single Family
Cooling: Attic Fan, Ceiling Fan(s), Central Air, Electric, ENER
Garage: 2 car attached
Heating: Central, ENERGY STAR Qualified Equipment
Lot Size: 0.14 Acres
Roof Type: Asphalt
Year Built: 2026
Amenities
Built-in Features
Decorative Lighting
Double Vanity
Eat-in Kitchen
Granite Counters
High Speed Internet Available
Kitchen Island
Natural Woodwork
Open Floorplan
Other
Pantry
Vaulted Ceiling(s)
Walk-In Closet(s)
Balcony
Covered Deck
Covered Patio/Porch
Feature Descriptions
Accessibility: Accessible Entrance
Appliances: Commercial Grade Vent, Dishwasher, Disposal, Electric Range, Electric Water Heater, Microwave, Convection Oven
Days on Site: 5
Exterior: Brick, Concrete, Siding, Other
Fencing: Wood
Flooring: Tile
Green Features: 12 inch+ Attic Insulation
Laundry: Electric Dryer Hookup, Full Size W/D Area, Washer Hookup
Lot: Landscaped, Level, Other, Sprinkler System
Parcel#: 49586
Parking: Alley Access, Covered, Garage, Garage Door Opener, Garage Faces Rear, Kitchen Level, Other
Parking Notes: Alley Access, Covered, Garage, Garage Door Opener, Gar
Patio/Porch: Covered, Deck, Roof Top Deck/Patio
Utilities: Alley, City Sewer, City Water, Co-op Electric
Local Schools
Elementary School: Glen Rose
School District: Glen Rose ISD
Listed By / Shown By
Listed By
Agency Name: Texas Legacy Realty
Agency Contact: 8179925161
Agent Name: Lindlee Dickens

Shown By
Agent Name: Jackie Fatten
Agent Phone: (254) 749-6508
Agency Title: Kelly, Realtors

Estimate Your Payment
Estimated Payment
$ 1,356.79 per month $1,199.58 Principal & Interest $0.00 Property Tax (data not provided by mls) $157.21 Homeowner's InsuranceChange Payment Information
The data relating to real estate for sale on this web site comes in part from the IDX of the Multiple Listing Service of NTREIS. The data on this site may not be reproduced or redistributed and is only for those individuals viewing this web site. Real estate listings held by brokerage firms other than the brokers/agents with their own information using this site are marked with the NTREIS thumbnail logo and detailed information about them includes the name of the listing broker(s).
Privacy Policy / DMCA Notice / ADA Accessibility


This site is hosted, designed and copyright
© 1994 - 2026 by
Delta Media Group, Inc. -- Patent Pending --
Agent License Information: 482706
1205 NE Barnard Street | MLS# 21419946
This single family home located at 1205 NE Barnard Street, Glen Rose, TX 76043 is currently listed for sale with an asking price of $539,000. This property was built in 2026 and has 3 bedrooms and 2 full and 1 partial baths with 1936 sq. ft. NE Barnard Street is located in the WHITE ROCK RIDGE subdivision within the Glen Rose ISD school district. Search WHITE ROCK RIDGE real estate on www.jackiefatten.com today.