Jackie Fatten

BEDS5
BATHS4 full 2 partial
SQUARE FEET4,264
MLS#21263096
STATUSActive Option Contract
PROPERTY TYPEResidential - Single Family
SUBDIVISIONFairway Ranch Ph 4
SCHOOLNorthwest ISD
Property Description
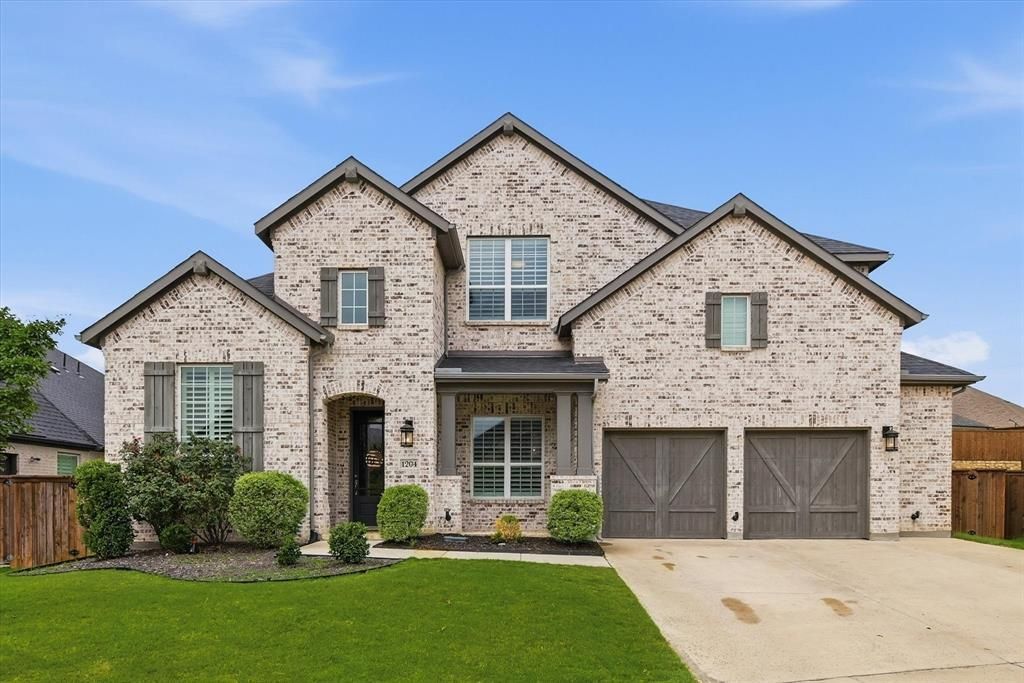
Welcome to 1204 Broadmoor Way, a Stunning 2020 Highland Homes Build, Situated on a Premium Cul-De-Sac Lot with Oversized 3.5-Car Tandem Garage. Showcasing Over 4,200 Square Feet of Thoughtfully Designed Living Space. This Exceptional Home Offers Elevated Finishes, Designer Selections, with a Spacious, Functional Floorplan, Complete with 5 Bedrooms, 4 Full Baths, 2 Half Baths, Media Room, Study, and 3 Flex Living Areas. The Grand Kitchen is Truly the Heart of the Home, Complete with Luxury Finishes, Oversized Freestanding Island, Farmhouse Sink, Double Ovens, Gas Cooktop, Expansive Walk-In Pantry, with Breakfast Nook. The Large Family Room with Gas Fireplace Features Expansive Windows that Fill The Home With Abundant Natural Light and Frame Beautiful Views of the Backyard. Spacious Primary Retreat Offers a Spa-Like Experience with Dual Vanity Sinks, Separate Built-In Make-Up Vanity Area, Walk-In Shower, Jetted Tub, Sprawling Walk-In Closet with Direct Access to Large Laundry Room. Upstairs Features a Media Room, 2 Flex Family Living Areas, 3 Guest Bedrooms, 2 Full Baths, and 1 Half Bath. One of The Upstairs Bedrooms Serves as a Perfect Guest Retreat with a Private Full Ensuite Bath. Enjoy the Lovely Backyard, with Covered Patio, Great for Entertaining or Family Gathering. Additional Noteworthy Improvements Include Plantation Shutters Throughout, New Carpet Upstairs.
Property Features
Property Type: Residential - Single Family
Cooling: Central Air, Electric
Fireplaces: 1
Garage: 3 car attached
Heating: Central, Fireplace(s), Natural Gas
Home Style: Contemporary/Modern, Traditional
Lot Size: 0.23 Acres
Roof Type: Composition, Shingle
Year Built: 2020
Amenities
Built-in Features
Cable TV Available
Chandelier
Decorative Lighting
Double Vanity
Eat-in Kitchen
Granite Counters
High Speed Internet Available
Kitchen Island
Open Floorplan
Walk-In Closet(s)
Covered Patio/Porch
Rain Gutters
Feature Descriptions
Appliances: Dishwasher, Disposal, Electric Oven, Gas Cooktop, Gas Oven, Gas Water Heater, Microwave, Double Oven
Days on Site: 5
Exclusions: Mounted TV's
Exterior: Brick
Fencing: Back Yard, Wood
Fireplace: Gas, Gas Logs, Gas Starter
Flooring: Carpet, Luxury Vinyl Plank, Tile
HOA Fee: 606/ Semi-Annual
Laundry: Electric Dryer Hookup, Utility Room, Full Size W/D Area, Dryer Hookup, Washer Hookup, On Site
Lot: Cul-De-Sac, Interior Lot
Parcel#: R731394
Parking: Driveway, Garage Double Door, Garage Faces Front, Oversized, Tandem
Parking Notes: Driveway, Garage Double Door, Garage Faces Front, Ove
Utilities: Cable Available, City Sewer, City Water, Curbs, Electricity Available, Electricity Connected, Individual Gas Meter, Sidewalk
Window: Shutters
Local Schools
Elementary School: Wayne A Cox
School District: Northwest ISD
Listed By / Shown By
Listed By
Agency Name: HH Realty
Agent Name: Michelle Herron

Shown By
Agent Name: Jackie Fatten
Agent Phone: (254) 749-6508
Agency Title: Kelly, Realtors

Estimate Your Payment
Estimated Payment
$ 2,139.40 per month $1,891.51 Principal & Interest $0.00 Property Tax (data not provided by mls) $247.89 Homeowner's InsuranceChange Payment Information
The data relating to real estate for sale on this web site comes in part from the IDX of the Multiple Listing Service of NTREIS. The data on this site may not be reproduced or redistributed and is only for those individuals viewing this web site. Real estate listings held by brokerage firms other than the brokers/agents with their own information using this site are marked with the NTREIS thumbnail logo and detailed information about them includes the name of the listing broker(s).
Privacy Policy / DMCA Notice / ADA Accessibility


This site is hosted, designed and copyright
© 1994 - 2026 by
Delta Media Group, Inc. -- Patent Pending --
Agent License Information: 482706
1204 Broadmoor Way | MLS# 21263096
This single family home located at 1204 Broadmoor Way, Roanoke, TX 76262 is currently listed for sale with an asking price of $849,900. This property was built in 2020 and has 5 bedrooms and 4 full and 2 partial baths with 4264 sq. ft. Broadmoor Way is located in the Fairway Ranch Ph 4 subdivision within the Northwest ISD school district. Search Fairway Ranch Ph 4 real estate on www.jackiefatten.com today.