Jackie Fatten

BEDS3
BATHS2 full
SQUARE FEET1,954
MLS#21272777
STATUSActive
PROPERTY TYPEResidential - Single Family
SUBDIVISIONContinental Park Estates Add
SCHOOLCarroll ISD
Property Description
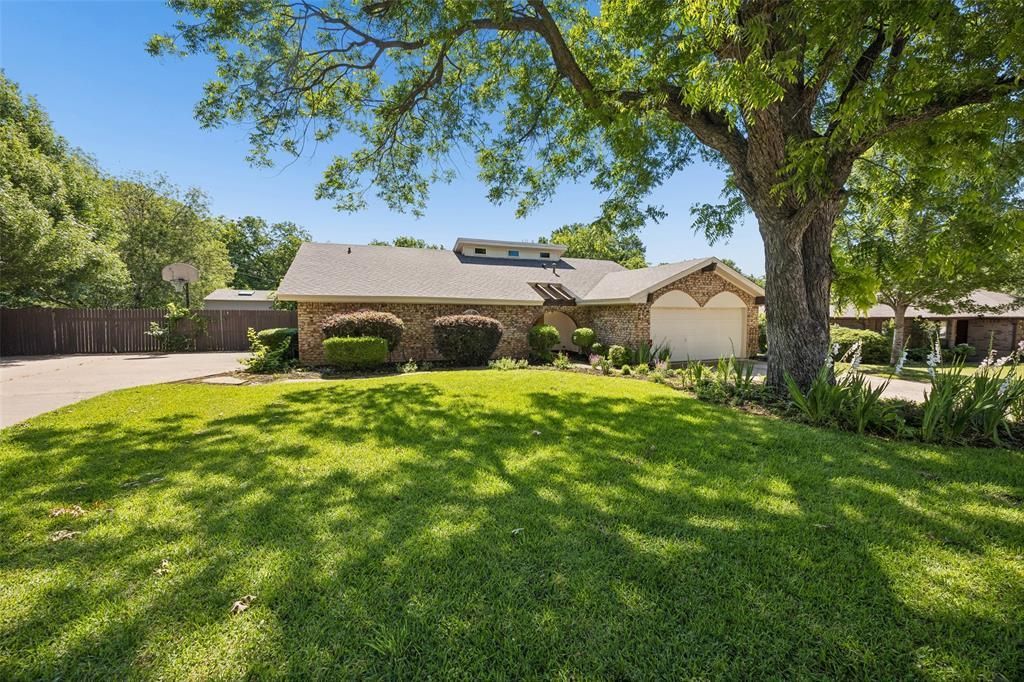
Welcome to this inviting and beautifully landscaped single-story Ranch-style retreat nestled in sought-after Southlake, Carroll ISD with walking distance to Carroll Elementary. Thoughtfully designed for easy, comfortable living, this 3 bedroom home on slightly under half an acre is a gem for many reasons! The wood-burning fireplace, wood floors, updated bathrooms, newer windows just to name of few. The home offers a flex room off the kitchen that could be used as a game room or 2nd home office, an additional room between kitchen and laundry is currently used as a home office. The open layout offers tons of natural light, windows over looking the manicured yard and spacious pool. Outside is where this property truly shines. The spacious, private yard gives you room to roam and space for Barbecue parties with family and friends. One standout feature is the impressive pool and massive deck perfect for entertaining! Home has 2 shed's one features a mini split offering endless versatility, currently used as a workout room but can easily used as a workshop or hobby space. 2nd shed provides space for pool and yard equipment. Garage features epoxy floors and a mini split AC system, keeping it cool all year round! A rare find, with this property you'll never run out of parking space, home has an additional concrete pad just off the side of the home and NO HOA! Schedule a tour today!
Property Features
Property Type: Residential - Single Family
Cooling: Ceiling Fan(s), Central Air, Electric
Fireplaces: 1
Garage: 2 car attached
Heating: Electric, Fireplace(s)
Home Style: Ranch
Lot Size: 0.48 Acres
Roof Type: Composition
Year Built: 1975
Amenities
Cable TV Available
Chandelier
Decorative Lighting
Granite Counters
Vaulted Ceiling(s)
Walk-In Closet(s)
Rain Gutters
Lighting
Private Yard
RV/Boat Parking
Feature Descriptions
Appliances: Dishwasher, Disposal, Electric Oven, Gas Cooktop, Plumbed For Gas in Kitchen
Days on Site: 4
Exclusions: TV in living room
Exterior: Brick
Fencing: Wood
Fireplace: Living Room, Wood Burning
Flooring: Carpet, Engineered Wood, Tile
Laundry: Electric Dryer Hookup, Full Size W/D Area, Dryer Hookup, Washer Hookup, On Site
Lot: Few Trees, Flag Lot, Interior Lot, Landscaped, Level, Sprinkler System, Subdivision
Parcel#: 00620939
Parking: Additional Parking, Epoxy Flooring, Garage, Garage Door Opener, Garage Double Door, Garage Faces Front, Inside Entrance, Kitchen Level, Oversized, Parking Pad
Parking Notes: Additional Parking, Epoxy Flooring, Garage, Garage Do
Patio/Porch: Deck
Pool: In Ground, Pump
Swimming Pool: Yes
Utilities: City Sewer, City Water, Curbs, Electricity Available, Individual Gas Meter, Individual Water Meter, Natural Gas Available, Underground Utilities
Window: Window Coverings
Room Sizes
Living Room: 18.00 x 9.00 Level - 1
Kitchen: 11.00 x 11.00 Level - 1
Bedroom-Primary: 17.00 x 12.00 Level - 1
Bedroom: 12.00 x 11.00 Level - 1
Bedroom: 12.00 x 12.00 Level - 1
Bonus Room: 10.00 x 6.00 Level - 1
Local Schools
Elementary School: Carroll
School District: Carroll ISD
Listed By / Shown By
Listed By
Agency Name: Ebby Halliday, REALTORS
Agency Contact: 817-481-5882
Agent Name: Jennifer Brown

Shown By
Agent Name: Jackie Fatten
Agent Phone: (254) 749-6508
Agency Title: Kelly, Realtors

Estimate Your Payment
Estimated Payment
$ 1,862.75 per month $1,646.92 Principal & Interest $0.00 Property Tax (data not provided by mls) $215.83 Homeowner's InsuranceChange Payment Information
The data relating to real estate for sale on this web site comes in part from the IDX of the Multiple Listing Service of NTREIS. The data on this site may not be reproduced or redistributed and is only for those individuals viewing this web site. Real estate listings held by brokerage firms other than the brokers/agents with their own information using this site are marked with the NTREIS thumbnail logo and detailed information about them includes the name of the listing broker(s).
Privacy Policy / DMCA Notice / ADA Accessibility


This site is hosted, designed and copyright
© 1994 - 2026 by
Delta Media Group, Inc. -- Patent Pending --
Agent License Information: 482706
1203 Oakwood Trail | MLS# 21272777
This single family home located at 1203 Oakwood Trail, Southlake, TX 76092 is currently listed for sale with an asking price of $740,000. This property was built in 1975 and has 3 bedrooms and 2 full baths with 1954 sq. ft. Oakwood Trail is located in the Continental Park Estates Add subdivision within the Carroll ISD school district. Search Continental Park Estates Add real estate on www.jackiefatten.com today.