Jackie Fatten

BEDS6
BATHS4 full
SQUARE FEET4,255
MLS#21278542
STATUSActive
PROPERTY TYPEResidential - Single Family
SUBDIVISIONWolf Creek Farms Ph One
SCHOOLMelissa ISD
Property Description
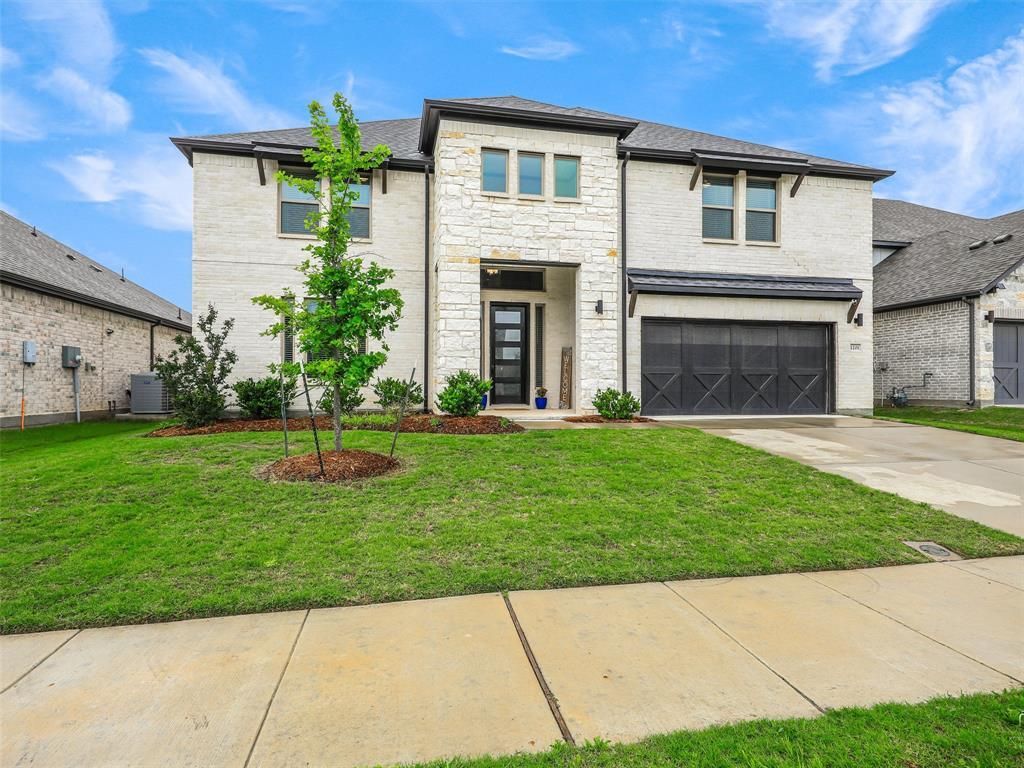
Enter this home and expect to be impressed with the modern WOW FACTOR you're looking for with a recent HUGE PRICE IMPROVEMENT to sweeten the deal! 1201 Sweetleaf Street in Melissa, is an impressive 6-bedroom, 4-full bath home offering the space and flexibility today’s buyers desire. Over 4,200 square feet, featuring a beautiful family room with lots of natural light and soaring ceilings, a large dedicated office, a spacious game room, and separate media room. Ideal for work, play, and entertaining under one roof. The kitchen includes a gas cooktop, lots of cabinet and quartz counter and island space with a massive pantry room. This home is energy efficient rated and has smart-home features such as a Eufy camera system, Deco wireless mesh, smart shades, and smart lights for everyday convenience. The thoughtful layout provides room for everyone to spread out without sacrificing connection. Generously sized bedrooms with walk in closets, multiple full baths, lots of storage to support a variety of living needs, and the home’s scale makes it easy to create distinct zones for productivity, relaxation, and hosting including the oversized covered patio area. You'll love the community walking trails, parks and catch and release pond. You get the prime location of Melissa, having top rated schools, a highly desired fast growing North DFW community that still feels connected to the metroplex. Enjoy the parks and trails focus and expanding recreation plan, plus local events like the weekly community farmer's market behind City Hall. With quick access to US75, commuting and weekend plans in the surrounding DFW area convenient and easy. Don't miss out on this fabulous opportunity and schedule a private tour today.
Property Features
Property Type: Residential - Single Family
Cooling: Ceiling Fan(s), Central Air, Electric, Zoned
Fireplaces: 1
Garage: 2 car attached
Heating: Central, Electric, Zoned
Lot Size: 0.15 Acres
Roof Type: Composition
Year Built: 2022
Amenities
Decorative Lighting
Eat-in Kitchen
Flat Screen Wiring
Kitchen Island
Loft
Open Floorplan
Pantry
Smart Home System
Vaulted Ceiling(s)
Walk-In Closet(s)
Covered Patio/Porch
Feature Descriptions
Appliances: Dishwasher, Disposal, Electric Oven, Gas Cooktop, Microwave, Tankless Water Heater, Vented Exhaust Fan
Community Features: Curbs, Fishing, Jogging Path/Bike Path, Park, Playground, Sidewalks
Days on Site: 56
Exterior: Brick
Fencing: Fenced, Wood
Fireplace: Decorative, Electric, Family Room
Flooring: Carpet, Luxury Vinyl Plank
Green Features: Construction, HVAC, Insulation
HOA Fee: 500/ Annually
Laundry: Electric Dryer Hookup, Utility Room, Full Size W/D Area, Washer Hookup
Lot: Interior Lot, Landscaped, Sprinkler System, Subdivision
Other Equipment: Home Theater
Parcel#: R1258700F02101
Parking: Garage, Garage Door Opener, Garage Faces Front
Parking Notes: Garage, Garage Door Opener, Garage Faces Front
Patio/Porch: Covered, Front Porch, Patio
Utilities: City Sewer, City Water, Concrete, Curbs, Individual Gas Meter, Individual Water Meter
Window: Electric Shades, Window Coverings
Local Schools
Elementary School: Highland
School District: Melissa ISD
Listed By / Shown By
Listed By
Agency Name: Fathom Realty
Agency Contact: 888-455-6040
Agent Name: Marta Howell

Shown By
Agent Name: Jackie Fatten
Agent Phone: (254) 749-6508
Agency Title: Kelly, Realtors

Estimate Your Payment
Estimated Payment
$ 1,608.51 per month $1,422.14 Principal & Interest $0.00 Property Tax (data not provided by mls) $186.38 Homeowner's InsuranceChange Payment Information
The data relating to real estate for sale on this web site comes in part from the IDX of the Multiple Listing Service of NTREIS. The data on this site may not be reproduced or redistributed and is only for those individuals viewing this web site. Real estate listings held by brokerage firms other than the brokers/agents with their own information using this site are marked with the NTREIS thumbnail logo and detailed information about them includes the name of the listing broker(s).
Privacy Policy / DMCA Notice / ADA Accessibility


This site is hosted, designed and copyright
© 1994 - 2026 by
Delta Media Group, Inc. -- Patent Pending --
Agent License Information: 482706
1201 Sweetleaf Street | MLS# 21278542
This single family home located at 1201 Sweetleaf Street, Melissa, TX 75454 is currently listed for sale with an asking price of $639,000. This property was built in 2022 and has 6 bedrooms and 4 full baths with 4255 sq. ft. Sweetleaf Street is located in the Wolf Creek Farms Ph One subdivision within the Melissa ISD school district. Search Wolf Creek Farms Ph One real estate on www.jackiefatten.com today.