Jackie Fatten

BEDS4
BATHS2 full 1 partial
SQUARE FEET2,673
MLS#21414297
STATUSActive
PROPERTY TYPEResidential - Single Family
SUBDIVISIONChandlers Landing #20
SCHOOLRockwall ISD
Property Description
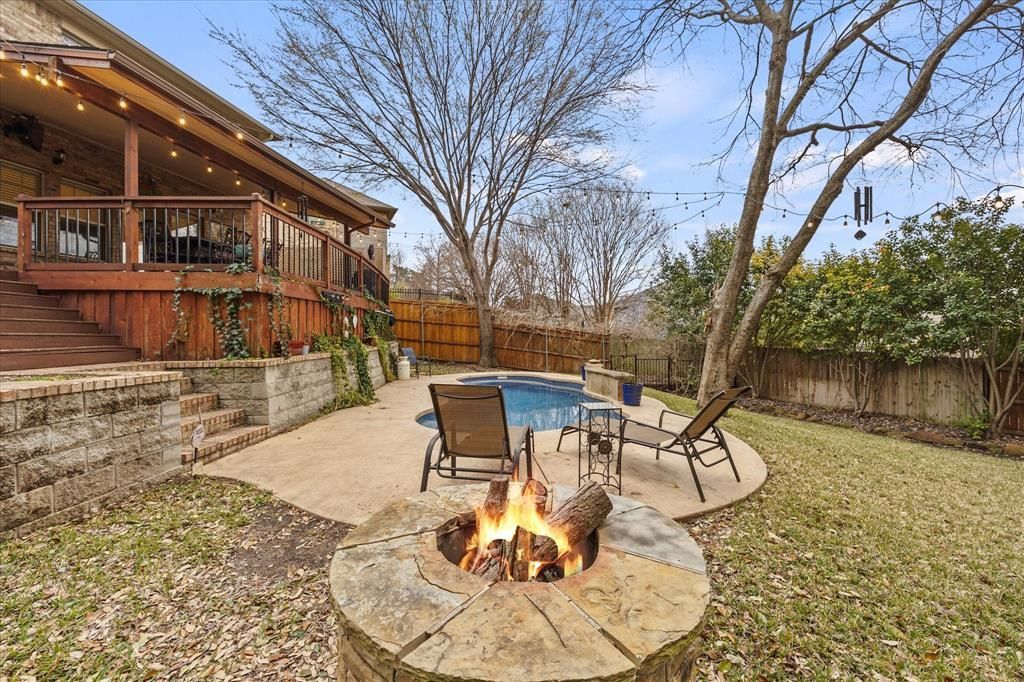
Lakeside Luxury in a Gated Resort-Style Community! Step into a custom-crafted stone masterpiece in an exclusive gated enclave near Lake Ray Hubbard! This 4-bedroom, 3-bathroom retreat is designed for effortless luxury, blending an open-concept layout with high-end amenities. The chef’s dream kitchen seamlessly flows into the family room, where a grand stone fireplace & expansive windows flood the space with natural light. Entertain with ease in the formal dining room, perfect for hosting or converting into a private home office. Unwind in the serene primary suite, boasting a spa-like ensuite for ultimate relaxation. The second living area-game room offers the perfect gathering spot for family & friends. Generously sized guest & auxiliary bedrooms include spacious closets for ample storage. Step outside to your private backyard oasis, featuring a covered patio overlooking a sparkling pool & lush landscaping—ideal for soaking up the Texas sun! A three-car garage & extended driveway provide plenty of parking. Enjoy resort-style amenities, including tennis & sports courts, parks, playgrounds, scenic trails, & proximity to the marina & top-rated schools. Don’t miss this rare opportunity for lakeside living at its finest—schedule your private tour today!
Property Features
Property Type: Residential - Single Family
Cooling: Ceiling Fan(s), Central Air
Fireplaces: 1
Garage: 3 car attached
Heating: Central, Fireplace(s), Natural Gas
Home Style: Traditional
Lot Size: 0.23 Acres
Roof Type: Composition
Year Built: 2012
Amenities
Cable TV Available
Decorative Lighting
Double Vanity
Eat-in Kitchen
Granite Counters
High Speed Internet Available
Kitchen Island
Natural Woodwork
Open Floorplan
Pantry
Walk-In Closet(s)
Courtyard
Covered Deck
Covered Patio/Porch
Fire Pit
Rain Gutters
Lighting
Private Yard
Feature Descriptions
Appliances: Dishwasher, Disposal, Electric Oven, Gas Cooktop, Microwave, Plumbed For Gas in Kitchen
Community Features: Club House, Community Dock, Community Pool, Concierge, Curbs, Fishing, Fitness Center, Gated, Guarded Entrance, Lake, Marina, Park, Pickle Ball Court, Playground, Pool, Restaurant, Tennis Court(s)
Days on Site: 2
Exterior: Brick, Rock/Stone
Fencing: Back Yard, Wood, Wrought Iron
Fireplace: Gas Logs, Gas Starter, Living Room, Stone
Flooring: Carpet, Hardwood, Tile, Varies, Wood
HOA Fee: 223/ Monthly
Laundry: Utility Room, Full Size W/D Area, Dryer Hookup, Washer Hookup, On Site
Lot: Cul-De-Sac, Few Trees, Interior Lot, Landscaped, Lrg. Backyard Grass, Sprinkler System, Subdivision
Parcel#: 000000027979
Parking: Driveway, Garage, Garage Door Opener, Garage Faces Side, Garage Single Door, Inside Entrance, Kitchen Level, Lighted, On Site, On Street, Outside, Private
Parking Notes: Driveway, Garage, Garage Door Opener, Garage Faces Si
Patio/Porch: Covered, Deck, Front Porch, Patio
Pool: In Ground, Outdoor Pool, Private
Swimming Pool: Yes
Utilities: All Weather Road, City Sewer, City Water, Concrete, Curbs, Electricity Available, Electricity Connected, Sewer Available, Sidewalk, Underground Utilities
Window: Window Coverings
Room Sizes
Living Room: 21.00 x 18.00 Level - 1
Kitchen: 18.00 x 11.00 Level - 1
Dining Room: 11.00 x 11.00 Level - 1
Bedroom-Primary: 21.00 x 17.00 Level - 1
Bath-Primary: 12.00 x 10.00 Level - 1
Bath-Half: 6.00 x 4.00 Level - 1
Laundry: 12.00 x 6.00 Level - 1
Bedroom: 18.00 x 12.00 Level - 2
Bedroom: 13.00 x 11.00 Level - 2
Bath-Full: 12.00 x 6.00 Level - 2
Bedroom: 18.00 x 11.00 Level - 2
Game Room: 21.00 x 11.00 Level - 2
Local Schools
Elementary School: Dorothy Smith Pullen
School District: Rockwall ISD
Listed By / Shown By
Listed By
Agency Name: Coldwell Banker Apex, REALTORS
Agency Contact: 972-567-0046
Agent Name: Dee Evans

Shown By
Agent Name: Jackie Fatten
Agent Phone: (254) 749-6508
Agency Title: Kelly, Realtors

Estimate Your Payment
Estimated Payment
$ 1,510.09 per month $1,335.12 Principal & Interest $0.00 Property Tax (data not provided by mls) $174.97 Homeowner's InsuranceChange Payment Information
The data relating to real estate for sale on this web site comes in part from the IDX of the Multiple Listing Service of NTREIS. The data on this site may not be reproduced or redistributed and is only for those individuals viewing this web site. Real estate listings held by brokerage firms other than the brokers/agents with their own information using this site are marked with the NTREIS thumbnail logo and detailed information about them includes the name of the listing broker(s).
Privacy Policy / DMCA Notice / ADA Accessibility


This site is hosted, designed and copyright
© 1994 - 2026 by
Delta Media Group, Inc. -- Patent Pending --
Agent License Information: 482706
120 Mischief Lane | MLS# 21414297
This single family home located at 120 Mischief Lane, Rockwall, TX 75032 is currently listed for sale with an asking price of $599,900. This property was built in 2012 and has 4 bedrooms and 2 full and 1 partial baths with 2673 sq. ft. Mischief Lane is located in the Chandlers Landing #20 subdivision within the Rockwall ISD school district. Search Chandlers Landing #20 real estate on www.jackiefatten.com today.