Jackie Fatten

BEDS4
BATHS3 full 1 partial
SQUARE FEET2,931
MLS#2026214
STATUSNew
PROPERTY TYPEResidential - Single Family
SUBDIVISIONTHE RESERVE AT SADDLEHORN
SCHOOLBoerne
Property Description
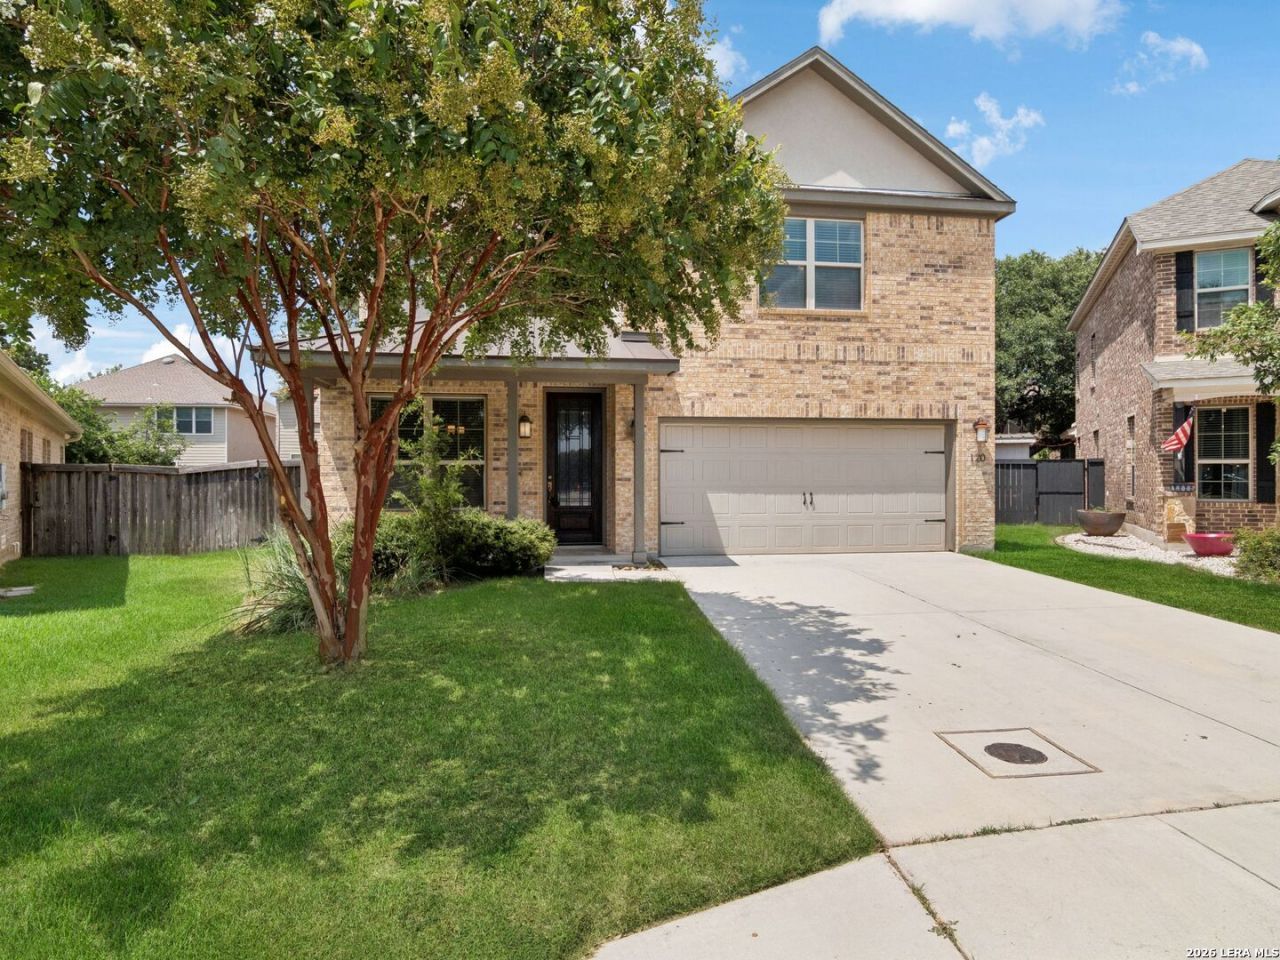
Located in The Reserve at Saddlehorn, this well-designed home offers an open floor plan with soaring ceilings in the family room and an abundance of natural light, creating a comfortable setting for both everyday living and entertaining. The kitchen features quartz countertops, stainless steel appliances, custom cabinetry, generous prep space, and a functional layout that flows seamlessly into the adjoining dining and living areas. Tile flooring extends throughout the main living areas, while newly installed carpet adds comfort throughout the bedrooms and upstairs living space. The primary suite is conveniently situated on the main level and features a spacious walk-in closet, dual vanities, an oversized walk-in shower, and a well-appointed bath. Upstairs, the loft provides flexible space for a second living area, game room, or home office, while the secondary bedrooms are thoughtfully arranged to accommodate family and guests. Outside, the covered patio overlooks a fully fenced backyard with plenty of room to relax, entertain, or enjoy outdoor activities. Positioned at the end of a quiet cul-de-sac, the home is conveniently located near neighborhood parks, schools, and just minutes from the shopping, dining, and charm of downtown Boerne.
Property Features
Property Type: Residential - Single Family
Cooling: Two Central
Fenced: Yes
Fuel Type: Electric
Heating: Central
Home Style: Two Story, Traditional
Lot Size: 0.14 Acres
Roof Type: Composition, Metal
Stories: 2.0
Taxes: $8,247
Year Built: 2017
Feature Descriptions
Builder Name: WOODRIDGE HOMES
Days on Site: 3
Exterior: Brick,3 Sides Masonry, Stucco
Exterior: Covered Patio, Privacy Fence, Sprinkler System, Double Pane Windows, Mature Trees
Flooring: Carpeting, Ceramic Tile
Foundation: Slab
Hoa Fee: 250/Annually
HOA Mandatory: Yes
HOA Name: SADDLEHORN POA
Improvements: Street Paved, Curbs, Street Gutters, Sidewalks, Streetlights, Fire Hydrant w/in 500,Asphalt, City Street
Inclusions: Ceiling Fans, Washer Connection, Dryer Connection, Self-Cleaning Oven, Microwave Oven, Disposal, Dishwasher, Ice Maker Connection, Smoke Alarm, Electric Water Heater, In Wall Pest Control, Plumb for Water Softener, Solid Counter Tops,2nd Floor Utility Room, Custom Cab
Interior: Two Living Area, Separate Dining Room, Eat-In Kitchen, Two Eating Areas, Island Kitchen, Breakfast Bar, Loft, Utility Room Inside, High Ceilings, Open Floor Plan, Cable TV Available, High Speed Internet, Laundry Upper Level, Telephone, Walk in Closets, Attic - Pull Down Stairs
Lot: Cul-de-Sac/Dead End, Mature Trees (ext feat)
Multiple HOA: No
Neighborhood Amenities: None
Parking: Two Car Garage, Attached
Pool/Spa: None
Supplier - Electric: Bandera E.C.
Supplier - Garbage: CityofBoerne
Supplier - Gas: CityofBoerne
Supplier - Sewer: CityofBoerne
Supplier - Water: CityofBoerne
Tax By Multiple Counties: No
Type: Single Family Detached
Water/Sewer: Water System, Sewer System
Windows: None Remain
Room Sizes
Bedroom 2: 15 X 14
Bedroom 3: 13 X 15
Bedroom 4: 15 X 14
Kitchen: 11 X 8
Dining Room: 14 X 9
Family Room: 16 X 15
Utility Room: 7 X 9
E X try: 14 X 5
Game Room: 15 X 12
Local Schools
High School: Boerne
Middle School: Boerne Middle N
Elementary School: Curington
School District: Boerne
Listed By / Shown By
Listed By
Agency Name: Kuper Sothebys Intl Realty
Agency Phone: (210) 698-3100
Shown By
Agent Name: Jackie Fatten
Agent Phone: (254) 749-6508
Agency Title: Kelly, Realtors
Agency Email: info@kellyrealtors.com
Agency Text: (254) 717-6447

Estimate Your Payment
Estimated Payment
$ 1,769.64 per month $956.97 Principal & Interest $687.25 Property Tax $125.41 Homeowner's InsuranceChange Payment Information
Privacy Policy / DMCA Notice / ADA Accessibility


This site is hosted, designed and copyright
© 1994 - 2026 by
Delta Media Group, Inc. -- Patent Pending --
Agent License Information: 482706
120 Dover Downs | MLS# 2026214
This single family home located at 120 Dover Downs, Boerne, TX 78006 is currently listed for sale with an asking price of $429,990. This property was built in 2017 and has 4 bedrooms and 3 full and 1 partial baths with 2931 sq. ft. Dover Downs is located in the THE RESERVE AT SADDLEHORN subdivision within the Boerne school district. Search THE RESERVE AT SADDLEHORN real estate on www.jackiefatten.com today.