Jackie Fatten

BEDS3
BATHS3 full 1 partial
SQUARE FEET1,904
MLS#2024977
STATUSNew
PROPERTY TYPEResidential - Single Family
SUBDIVISION122 SANDERS STREET IDZ
SCHOOLSan Antonio ISD
Property Description
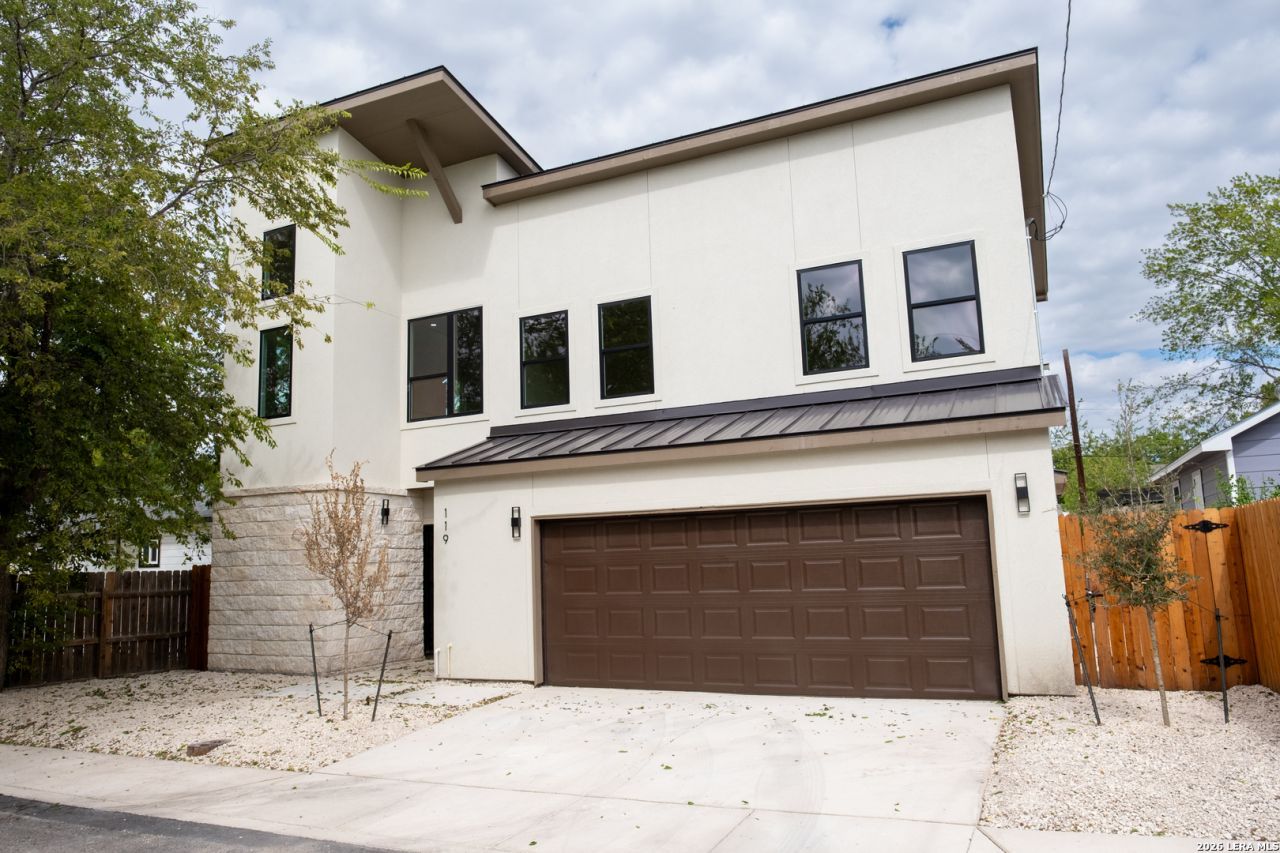
Welcome Home! Discover this thoughtfully designed two-story residence in the heart of Downtown San Antonio, where modern elegance meets urban charm. Upon entering, youll be greeted by a reinforced, insulated steel front door, soaring ceilings, and an open-concept floor plan that creates a bright, spacious atmosphere ideal for both everyday living and entertaining. The beautifully appointed kitchen features quartz countertops and custom soft-close cabinetry, seamlessly blending style and functionality. A striking steel staircase adds a bold, contemporary touch, while the inviting balcony offers impressive downtown views-perfect for relaxing or enjoying the vibrant cityscape. The spacious two-car garage provides ample room for vehicles, storage, and more. Beyond its stylish design and modern finishes, this homes prime location places you just moments away from downtown dining, shopping, entertainment, and everyday conveniences. We invite you to schedule a showing and experience everything this home has to offer.
Property Features
Property Type: Residential - Single Family
Cooling: One Central
Fuel Type: Electric
Heating: Heat Pump
Home Style: Two Story
Lot Size: 0.07 Acres
Roof Type: Metal
Stories: 2.0
Taxes: $1,808
Year Built: 2026
Feature Descriptions
Builder Name: URBAN RISE GROUP LLC
Days on Site: 9
Exterior: Stone/Rock, Stucco
Exterior: Deck/Balcony, Has Gutters
Flooring: Vinyl
Foundation: Slab
HOA Mandatory: No
Improvements: Street Paved, Curbs, Sidewalks, Fire Hydrant w/in 500
Inclusions: Ceiling Fans, Chandelier, Washer Connection, Dryer Connection, Microwave Oven, Stove/Range, Disposal, Dishwasher, Vent Fan, Smoke Alarm, Electric Water Heater, Garage Door Opener, Plumb for Water Softener, Double Ovens, Custom Cabinets, City Garbage service
Interior: One Living Area, Island Kitchen, Breakfast Bar, Utility Area in Garage, High Ceilings, Open Floor Plan, Cable TV Available, High Speed Internet, Laundry Upper Level, Walk in Closets, Attic - None
Neighborhood Amenities: None
Parking: Two Car Garage
Pool/Spa: None
Supplier - Electric: CPS
Supplier - Garbage: COSA
Supplier - Sewer: SAWS
Supplier - Water: SAWS
Tax By Multiple Counties: No
Type: Single Family Detached
Water/Sewer: Water System, Sewer System, City
Windows: None Remain
Room Sizes
Bedroom 2: 11 X 11
Bedroom 3: 12 X 11
Kitchen: 12 X 9
Dining Room: 11 X 11
Living Room: 17 X 14
Local Schools
High School: Brackenridge
Middle School: Poe
Elementary School: Herff
School District: San Antonio ISD
Listed By / Shown By
Listed By
Agency Name: Central Metro Realty
Agency Phone: (737) 249-9010
Shown By
Agent Name: Jackie Fatten
Agent Phone: (254) 749-6508
Agency Title: Kelly, Realtors
Agency Email: info@kellyrealtors.com
Agency Text: (254) 717-6447

Estimate Your Payment
Estimated Payment
$ 1,255.73 per month $977.02 Principal & Interest $150.67 Property Tax $128.04 Homeowner's InsuranceChange Payment Information
Privacy Policy / DMCA Notice / ADA Accessibility


This site is hosted, designed and copyright
© 1994 - 2026 by
Delta Media Group, Inc. -- Patent Pending --
Agent License Information: 482706
119 Fredonia St | MLS# 2024977
This single family home located at 119 Fredonia St, San Antonio, TX 78203 is currently listed for sale with an asking price of $439,000. This property was built in 2026 and has 3 bedrooms and 3 full and 1 partial baths with 1904 sq. ft. Fredonia St is located in the 122 SANDERS STREET IDZ subdivision within the San Antonio ISD school district. Search 122 SANDERS STREET IDZ real estate on www.jackiefatten.com today.