Jackie Fatten

BEDS4
BATHS2 full 1 partial
SQUARE FEET2,902
MLS#21338071
STATUSActive
PROPERTY TYPEResidential - Single Family
SUBDIVISIONParks Of Aledo Ph
SCHOOLAledo ISD
Property Description
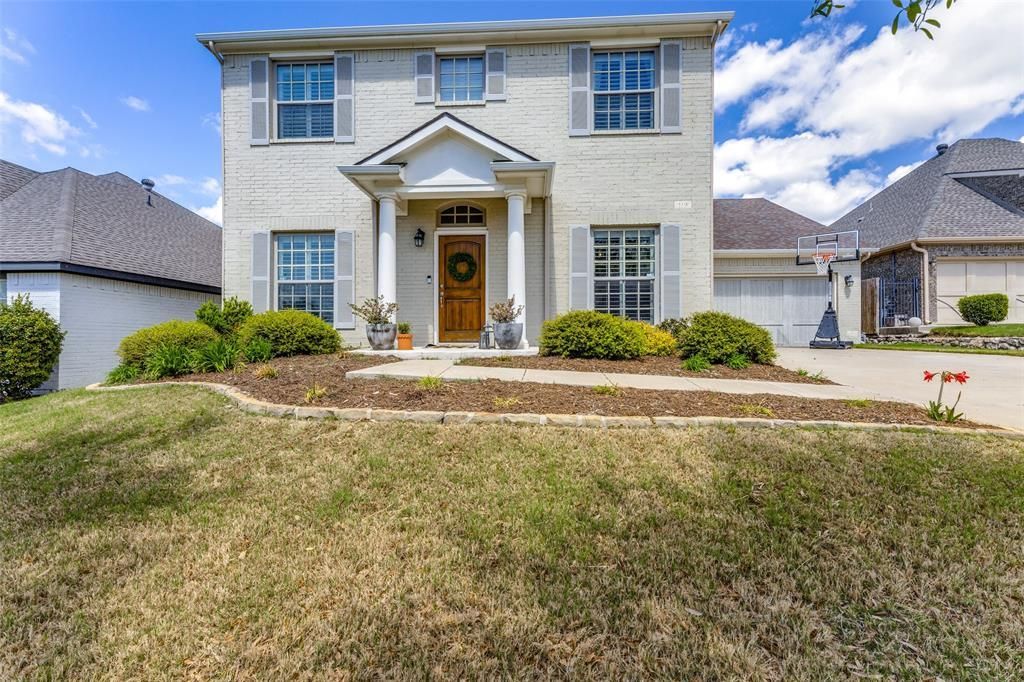
Freshly painted interior and new wood flooring scheduled for installation end of October, make this beautiful home move-in ready! Built by Village Homes in 2014, this thoughtfully designed Welborn floor plan offers 2,902 square feet of comfortable, stylish living space, blending timeless finishes with a functional layout ideal for modern living. Situated on a premium homesite overlooking a beautifully landscaped 1.5-acre community park, the property also features an oversized, private backyard perfect for outdoor entertaining, play, and relaxation.Inside, the light-filled, open-concept floor plan creates a warm and welcoming atmosphere, with expansive living spaces and beautiful architectural details throughout. The gourmet kitchen serves as the heart of the home, featuring granite countertops, high-end stainless steel appliances, an oversized kitchen island, and ample space for meal preparation and casual dining. Seamlessly connected to the main living area, the kitchen is ideal for entertaining, with a cozy fireplace creating an inviting focal point.A dedicated formal dining room offers the perfect setting for hosting holidays and special occasions, while the spacious upstairs game room provides additional living space for movie nights, game days, or a playroom. The private first-floor primary suite offers a relaxing retreat, complete with an oversized walk-in shower, a deep soaking tub, and beautifully detailed custom tile finishes.Designed with everyday convenience in mind, the home also features a dedicated mudroom entry, providing the perfect drop zone for coats, shoes, backpacks, and everyday essentials.With its fresh interior updates, desirable floor plan, oversized backyard, peaceful park views, and inviting indoor-outdoor living spaces, this Village Homes residence offers an exceptional opportunity to enjoy comfortable, move-in-ready living in a beautifully situated home.
Property Features
Property Type: Residential - Single Family
Cooling: Central Air, Electric
Fireplaces: 1
Garage: 2 car attached
Heating: Central, Natural Gas
Home Style: Traditional
Lot Size: 0.21 Acres
Roof Type: Composition
Year Built: 2014
Amenities
Cable TV Available
High Speed Internet Available
Feature Descriptions
Appliances: Dishwasher, Disposal, Gas Cooktop, Gas Oven, Microwave, Plumbed For Gas in Kitchen
Days on Site: 101
Exterior: Brick
Fireplace: Gas
Flooring: Carpet, Wood
HOA Fee: 620/ Annually
Parcel#: R000098142
Parking: Garage Faces Front
Parking Notes: Garage Faces Front
Utilities: City Sewer, City Water, Individual Gas Meter, Individual Water Meter
Room Sizes
Bedroom-Primary: 15.00 x 15.00 Level - 1
Bedroom: 11.00 x 12.00 Level - 2
Bath-Full: 11.00 x 12.00 Level - 1
Bath-Half: 5.00 x 5.00 Level - 1
Utility Room: 11.00 x 6.00 Level - 1
Living Room: 20.00 x 17.00 Level - 1
Bonus Room: 11.00 x 12.00 Level - 1
Bedroom: 11.00 x 11.00 Level - 2
Bedroom: 11.00 x 12.00 Level - 2
Bath-Full: 11.00 x 4.00 Level - 2
Kitchen: 18.00 x 11.00 Level - 1
Dining Room: 12.00 x 8.00 Level - 1
Bonus Room: 11.00 x 13.00 Level - 1
Game Room: 16.00 x 13.00 Level - 2
Local Schools
Elementary School: Coder
School District: Aledo ISD
Listed By / Shown By
Listed By
Agency Name: Serhant Texas, LLC
Agency Contact: 817-773-2676
Agent Name: Drew O'Connell

Shown By
Agent Name: Jackie Fatten
Agent Phone: (254) 749-6508
Agency Title: Kelly, Realtors

Estimate Your Payment
Estimated Payment
$ 1,432.31 per month $1,266.35 Principal & Interest $0.00 Property Tax (data not provided by mls) $165.96 Homeowner's InsuranceChange Payment Information
The data relating to real estate for sale on this web site comes in part from the IDX of the Multiple Listing Service of NTREIS. The data on this site may not be reproduced or redistributed and is only for those individuals viewing this web site. Real estate listings held by brokerage firms other than the brokers/agents with their own information using this site are marked with the NTREIS thumbnail logo and detailed information about them includes the name of the listing broker(s).
Privacy Policy / DMCA Notice / ADA Accessibility


This site is hosted, designed and copyright
© 1994 - 2026 by
Delta Media Group, Inc. -- Patent Pending --
Agent License Information: 482706
119 Blue Stem Lane | MLS# 21338071
This single family home located at 119 Blue Stem Lane, Aledo, TX 76008 is currently listed for sale with an asking price of $569,000. This property was built in 2014 and has 4 bedrooms and 2 full and 1 partial baths with 2902 sq. ft. Blue Stem Lane is located in the Parks Of Aledo Ph subdivision within the Aledo ISD school district. Search Parks Of Aledo Ph real estate on www.jackiefatten.com today.