Jackie Fatten

BEDS3
BATHS2 full
SQUARE FEET1,453
MLS#2026744
STATUSNew
PROPERTY TYPEResidential - Single Family
SUBDIVISIONSTALLION SPRINGS
SCHOOLComal
Property Description
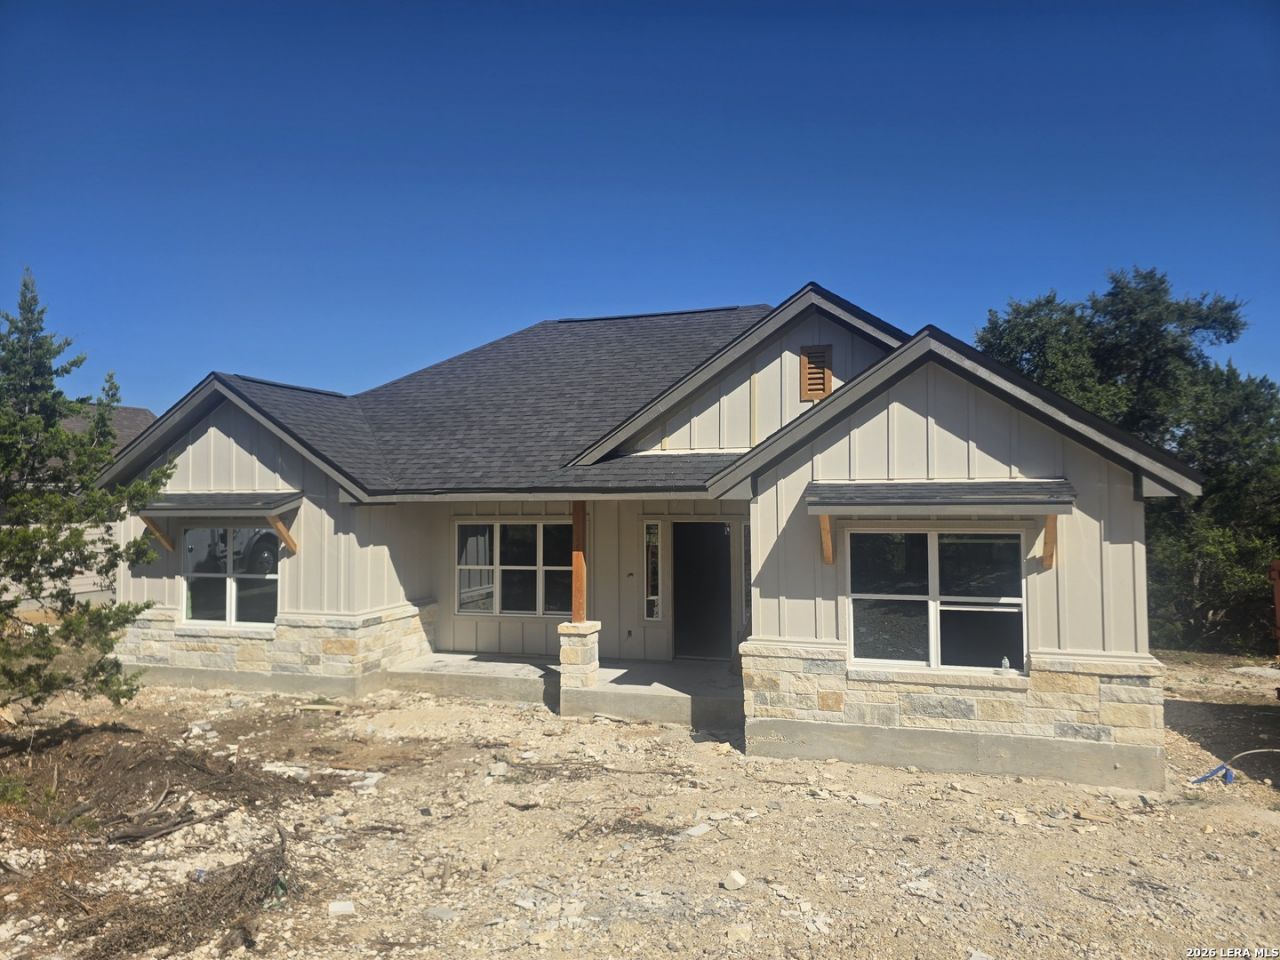
New construction coming soon to 1181 Stallion Springs in Fischer, Texas! Expected completion in mid-December, this thoughtfully designed home features wood-look tile flooring throughout, custom cabinetry, and quartz countertops. The spacious living room boasts a vaulted ceiling, while the primary suite offers a tray ceiling and a beautifully tiled walk-in shower. The hall bathroom includes a tiled tub surround. Enjoy the covered rear patio with a peek of the Hill Country views, which could be enhanced by selectively removing trees. Situated on a large lot, this property offers plenty of room for future expansion, additional outdoor living space, or creating your own backyard retreat. Dont miss the opportunity to own a brand-new home with quality finishes and room to make it your own! Buyer to verify all information.
Property Features
Property Type: Residential - Single Family
Cooling: One Central
Fuel Type: Electric
Heating: Central
Home Style: One Story
Lot Size: 0.62 Acres
Roof Type: Composition
Stories: 1.0
Taxes: $1
Year Built: 2026
Feature Descriptions
Builder Name: CG Series 5
Days on Site: 2
Exterior: Cement Fiber,1 Side Masonry
Flooring: Ceramic Tile
Foundation: Slab
Hoa Fee: 60/Annually
HOA Mandatory: Yes
HOA Name: STALLION SPRINGS POA
Inclusions: Ceiling Fans, Washer Connection, Dryer Connection, Cook Top, Microwave Oven, Stove/Range, Disposal, Dishwasher, Ice Maker Connection, Vent Fan, Smoke Alarm, Electric Water Heater, Smooth Cooktop, Solid Counter Tops, Custom Cabinets
Interior: One Living Area, Eat-In Kitchen, Breakfast Bar,1st Floor Lvl/No Steps, Open Floor Plan, All Bedrooms Downstairs, Walk in Closets, Attic - Radiant Barrier Decking
Multiple HOA: No
Neighborhood Amenities: None
Parking: None/Not Applicable
Pool/Spa: None
Tax By Multiple Counties: No
Type: Single Family Detached
Water/Sewer: Septic, Co-op Water
Windows: None Remain
Room Sizes
Bedroom 2: 11 X 12
Bedroom 3: 11 X 12
Kitchen: 11 X 11
Dining Room: 11 X 10
Living Room: 18 X 18
Local Schools
High School: Canyon Lake
Middle School: Mountain Valley
Elementary School: Rebecca Creek
School District: Comal
Listed By / Shown By
Listed By
Agency Name: Gary Rutten, Broker
Agency Phone: (830) 387-1428
Shown By
Agent Name: Jackie Fatten
Agent Phone: (254) 749-6508
Agency Title: Kelly, Realtors
Agency Email: info@kellyrealtors.com
Agency Text: (254) 717-6447

Estimate Your Payment
Estimated Payment
$ 868.28 per month $767.60 Principal & Interest $0.08 Property Tax $100.60 Homeowner's InsuranceChange Payment Information
Privacy Policy / DMCA Notice / ADA Accessibility


This site is hosted, designed and copyright
© 1994 - 2026 by
Delta Media Group, Inc. -- Patent Pending --
Agent License Information: 482706
1181 Stallion Springs Dr | MLS# 2026744
This single family home located at 1181 Stallion Springs Dr, Fischer, TX 78623 is currently listed for sale with an asking price of $344,900. This property was built in 2026 and has 3 bedrooms and 2 full baths with 1453 sq. ft. Stallion Springs Dr is located in the STALLION SPRINGS subdivision within the Comal school district. Search STALLION SPRINGS real estate on www.jackiefatten.com today.