Jackie Fatten

BEDS3
BATHS2 full 1 partial
SQUARE FEET2,532
MLS#21421399
STATUSActive
PROPERTY TYPEResidential - Single Family
SUBDIVISIONThe Shores At Hidden Cove Phas
SCHOOLLittle Elm ISD
Property Description
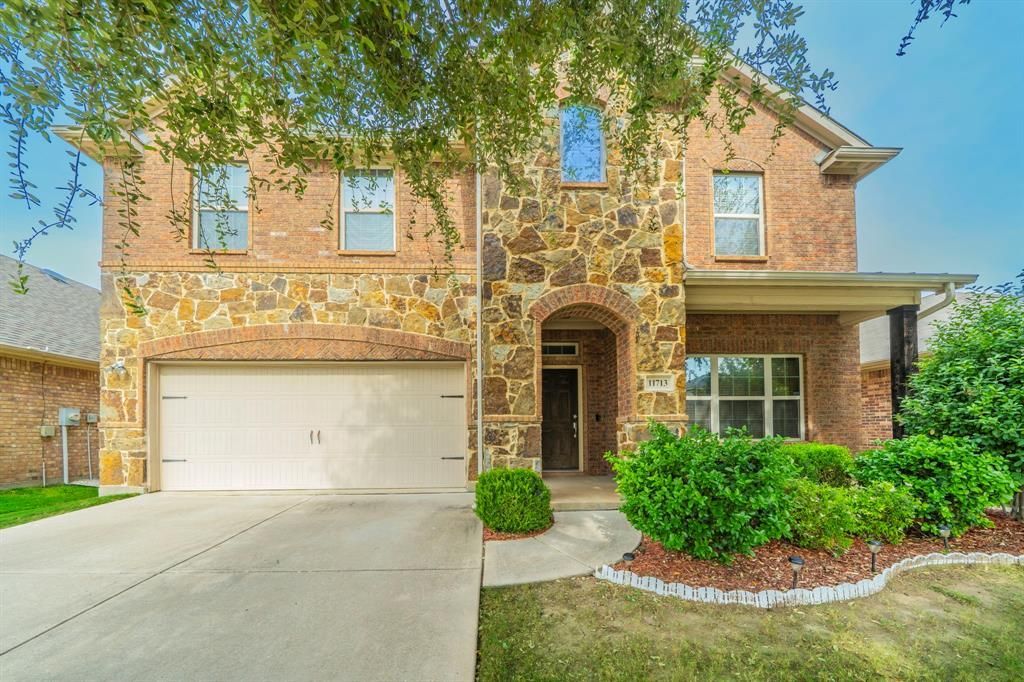
DISTINCTIVE FLOOR PLAN, SPACIOUS LIVING & THE PRIVACY OF A GATED FRISCO COMMUNITY.Discover something special in The Shores at Hidden Cove! This Lennar-built, full-brick home offers 3 bedrooms, 2.5 bathrooms, and 2,532 square feet of comfortable living space with a floor plan that stands apart from the ordinary.Step inside to an inviting atmosphere featuring 9-foot ceilings, crown molding, and generous living areas designed for relaxing and entertaining. The versatile layout offers plenty of possibilities for everyday living, hosting guests, or simply unwinding. The kitchen offers granite countertops, stainless steel appliances, 42-inch cabinetry, a breakfast bar, and a spacious walk-in pantry, combining functionality with everyday convenience.THE PRIMARY SUITE IS TRULY ONE OF A KIND! This distinctive multi-level retreat features a spacious bedroom with steps leading to an elevated private ensuite office, ideal for working remotely, reading, or creating your own personal sanctuary. The adjoining bath includes dual vanities, a garden tub, a separate shower, and two oversized walk-in closets with newly installed flooring.Recent interior painting and cleaning provide a refreshed feel throughout. Outside, a covered patio overlooks the privacy-fenced backyard, offering an inviting setting for outdoor dining, entertaining, or quiet evenings. It's an inviting spot for morning coffee or a relaxing evening outdoors.Enjoy gated community amenities including a swimming pool, playground, and fishing pond. Located near Lake Lewisville, shopping, dining, entertainment, and major commuter routes, this home offers convenience and recreational opportunities.Additional features include energy-efficient Low-E vinyl windows, radiant barrier decking, a 14 SEER HVAC system, and a 30-year composition roof.DISCOVER THE POSSIBILITIES. Experience the space, unique design, and lifestyle this Frisco home offers. Schedule your private showing today!
Property Features
Property Type: Residential - Single Family
Cooling: Ceiling Fan(s), Central Air, ENERGY STAR Qualified E
Fireplaces: 1
Garage: 2 car attached
Heating: Electric, ENERGY STAR Qualified Equipment, Fireplace
Home Style: Traditional
Lot Size: 0.13 Acres
Roof Type: Composition
Year Built: 2013
Amenities
Cable TV Available
Cedar Closet(s)
Chandelier
Decorative Lighting
Double Vanity
Granite Counters
High Speed Internet Available
Kitchen Island
Open Floorplan
Pantry
Walk-In Closet(s)
Covered Patio/Porch
Rain Gutters
Playground
Private Yard
Feature Descriptions
Appliances: Dishwasher, Disposal, Electric Oven, Microwave
Community Features: Community Pool, Fishing, Gated, Playground, Pool, Sidewalks
Exterior: Brick, Siding, Stone Veneer
Fencing: Back Yard, Wood
Fireplace: Living Room, Stone
Flooring: Carpet, Ceramic Tile, Wood
HOA Fee: 315/ Quarterly
Lot: Few Trees, Interior Lot, Lrg. Backyard Grass, Sprinkler System, Subdivision
Parcel#: R562803
Parking: Additional Parking, Driveway, Garage Single Door
Parking Notes: Additional Parking, Driveway, Garage Single Door
Patio/Porch: Covered
Swimming Pool: Yes
Utilities: Cable Available, City Sewer, City Water, Sidewalk
Window: Window Coverings
Room Sizes
Living Room: 12.00 x 14.00 Level - 1
Dining Room: 16.00 x 7.00 Level - 1
Kitchen: 1.00 x 1.00 Level - 1
Breakfast Room: 16.00 x 7.00 Level - 1
Bedroom: 12.00 x 14.00 Level - 2
Bedroom: 12.00 x 13.00 Level - 2
Bedroom-Primary: 19.00 x 18.00 Level - 2
Bath-Full: 1.00 x 1.00 Level - 2
Bath-Primary: 1.00 x 1.00 Level - 2
Bath-Half: 1.00 x 1.00 Level - 1
Laundry: 7.00 x 8.00 Level - 1
Office: 7.00 x 8.00 Level - 2
Family Room: 18.00 x 20.00 Level - 1
Game Room: 14.00 x 17.00 Level - 2
Local Schools
Elementary School: Hackberry
School District: Little Elm ISD
Listed By / Shown By
Listed By
Agency Name: Vylla Home
Agency Contact: 214-244-5088
Agent Name: Karen Peoples

Shown By
Agent Name: Jackie Fatten
Agent Phone: (254) 749-6508
Agency Title: Kelly, Realtors

Estimate Your Payment
Estimated Payment
$ 1,069.82 per month $945.87 Principal & Interest $0.00 Property Tax (data not provided by mls) $123.96 Homeowner's InsuranceChange Payment Information
The data relating to real estate for sale on this web site comes in part from the IDX of the Multiple Listing Service of NTREIS. The data on this site may not be reproduced or redistributed and is only for those individuals viewing this web site. Real estate listings held by brokerage firms other than the brokers/agents with their own information using this site are marked with the NTREIS thumbnail logo and detailed information about them includes the name of the listing broker(s).
Privacy Policy / DMCA Notice / ADA Accessibility


This site is hosted, designed and copyright
© 1994 - 2026 by
Delta Media Group, Inc. -- Patent Pending --
Agent License Information: 482706
11713 Summer Springs Drive | MLS# 21421399
This single family home located at 11713 Summer Springs Drive, Frisco, TX 75036 is currently listed for sale with an asking price of $425,000. This property was built in 2013 and has 3 bedrooms and 2 full and 1 partial baths with 2532 sq. ft. Summer Springs Drive is located in the The Shores At Hidden Cove Phas subdivision within the Little Elm ISD school district. Search The Shores At Hidden Cove Phas real estate on www.jackiefatten.com today.