Jackie Fatten

BEDS5
BATHS3 full 1 partial
SQUARE FEET2,680
MLS#2024071
STATUSPending
PROPERTY TYPEResidential - Single Family
SUBDIVISIONENCHANTED FOREST
SCHOOLSan Antonio ISD
Property Description
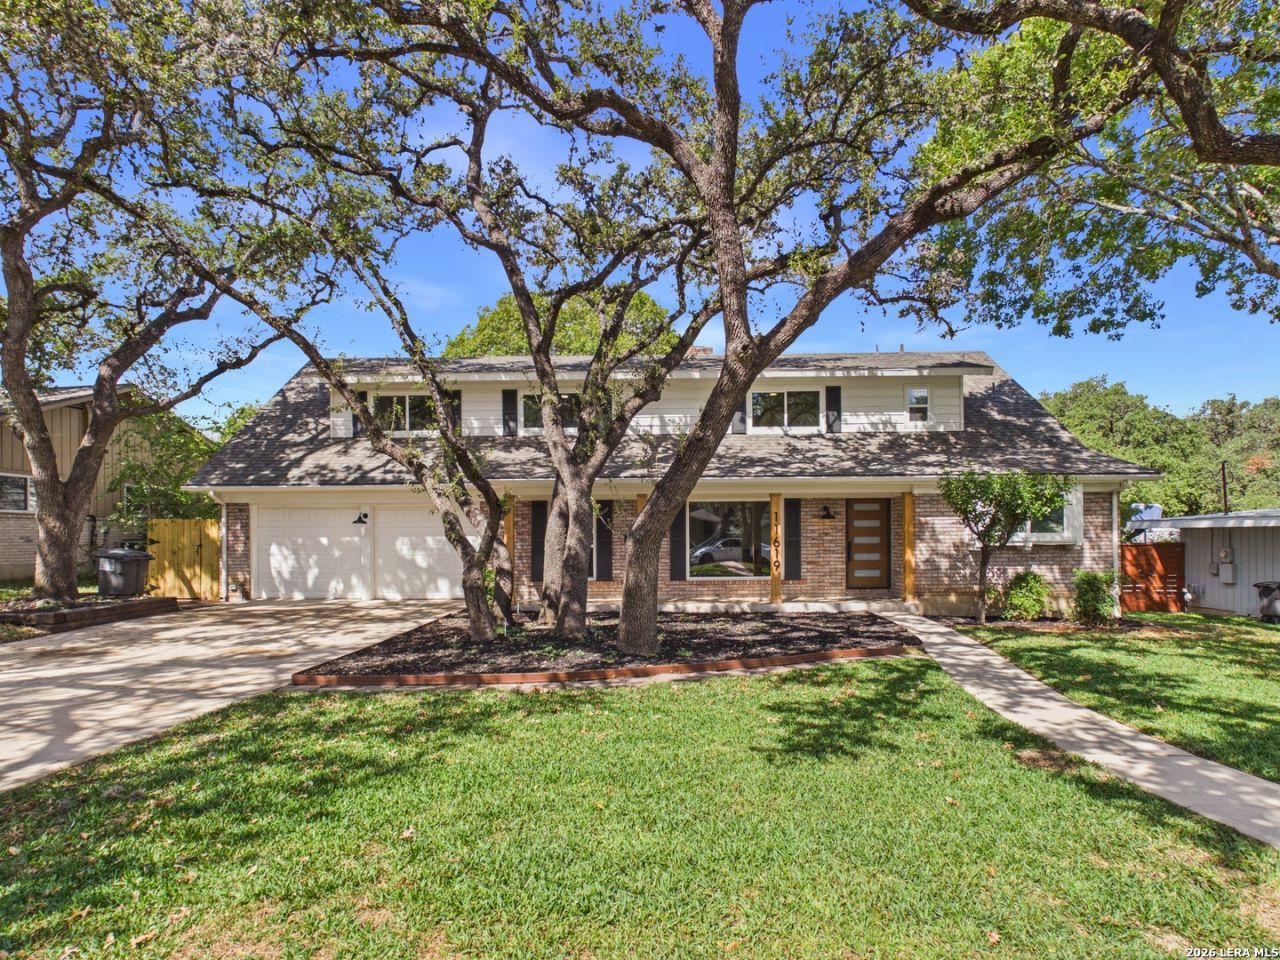
Welcome to 11619 Intrigue Drive, a beautifully renovated two-story residence offering five spacious bedrooms, three and a half bathrooms, and an exceptional blend of contemporary design, comfort, and functionality. Thoughtfully transformed with a cohesive modern aesthetic, this home showcases refined finishes, warm natural textures, and inviting spaces designed for both everyday living and effortless entertaining. Step inside to discover light-filled interiors, wide-plank wood-look flooring, fresh neutral tones, and carefully selected designer lighting that create an atmosphere of understated elegance. Multiple living and dining areas offer flexibility for gathering, entertaining, or simply enjoying the comfort of home. The spacious layout provides a natural balance of openness and separation, with thoughtfully designed spaces throughout both levels. The beautifully updated kitchen makes a striking impression with sleek countertops, contemporary cabinetry, a sophisticated tile backsplash, stainless steel appliances, and a thoughtfully designed layout that brings together style and everyday practicality. Its connection to the surrounding dining spaces creates an inviting setting for everything from casual mornings to memorable evenings with guests. The homes five bedrooms offer exceptional versatility, while the three and a half bathrooms feature stylish updates, modern fixtures, and thoughtfully coordinated finishes. The renovated bathrooms showcase elegant tile selections, contemporary vanities, and clean architectural details that complement the homes elevated design. A distinctive living area with soaring ceilings, an open staircase, and a beautifully refreshed fireplace adds character and architectural interest. Throughout the residence, the attention to detail is evident in the harmonious finishes, abundant natural light, and seamless combination of modern sophistication and timeless appeal. Conveniently situated in an established San Antonio neighborhood with access to shopping, dining, and major thoroughfares, 11619 Intrigue Drive presents an opportunity to enjoy a beautifully refreshed home with generous living spaces and an effortlessly refined atmosphere. A remarkable transformation, thoughtfully designed and ready to welcome its next chapter.
Property Features
Property Type: Residential - Single Family
Cooling: One Central
Fenced: Yes
Fireplaces: 1
Fuel Type: Natural Gas
Heating: Central
Home Style: Two Story
Lot Size: 0.30 Acres
Roof Type: Composition
Stories: 2.0
Taxes: $8,603
Year Built: 1965
Feature Descriptions
Builder Name: UNKNOWN
Currenty Leased: No
Days on Site: 13
Exterior: Brick, Vinyl
Exterior: Privacy Fence, Mature Trees
Fireplace: One, Living Room
Flooring: Carpeting, Laminate
Foundation: Slab
HOA Mandatory: No
Improvements: Street Paved, Curbs, Street Gutters, Sidewalks
Inclusions: Ceiling Fans, Washer Connection, Dryer Connection, Self-Cleaning Oven, Stove/Range, Refrigerator, Disposal, Dishwasher, Gas Water Heater, Solid Counter Tops, Custom Cabinets
Interior: Two Living Area, Separate Dining Room, Two Eating Areas, Walk-In Pantry, Utility Room Inside, Secondary Bedroom Down, High Ceilings, Open Floor Plan, Cable TV Available, High Speed Internet, Laundry Main Level, Walk in Closets
Neighborhood Amenities: None
Parking: Two Car Garage
Pool/Spa: None
Supplier - Electric: CPS ENERGY
Supplier - Gas: CPS ENERGY
Supplier - Sewer: SAWS
Supplier - Water: SAWS
Tax By Multiple Counties: No
Type: Single Family Detached
Water/Sewer: City
Windows: Some Remain
Room Sizes
Bedroom 2: 10 X 12
Bedroom 3: 10 X 11
Bedroom 4: 10 X 8
Bedroom 5: 10 X 7
Kitchen: 10 X 9
Breakfast Room: 8 X 6
Dining Room: 12 X 12
Living Room: 20 X 14
Family Room: 8 X 10
Utility Room: 8 X 8
Local Schools
High School: Churchill
Middle School: Eisenhower
Elementary School: Harmony Hills
School District: San Antonio ISD
Listed By / Shown By
Listed By
Agency Name: Apex Haven Realty
Agency Phone: (815) 614-8515
Shown By
Agent Name: Jackie Fatten
Agent Phone: (254) 749-6508
Agency Title: Kelly, Realtors
Agency Email: info@kellyrealtors.com
Agency Text: (254) 717-6447

Estimate Your Payment
Estimated Payment
$ 1,937.77 per month $1,079.40 Principal & Interest $716.92 Property Tax $141.46 Homeowner's InsuranceChange Payment Information
Privacy Policy / DMCA Notice / ADA Accessibility


This site is hosted, designed and copyright
© 1994 - 2026 by
Delta Media Group, Inc. -- Patent Pending --
Agent License Information: 482706
11619 Intrigue Dr | MLS# 2024071
This single family home located at 11619 Intrigue Dr, San Antonio, TX 78216 is currently listed for sale with an asking price of $485,000. This property was built in 1965 and has 5 bedrooms and 3 full and 1 partial baths with 2680 sq. ft. Intrigue Dr is located in the ENCHANTED FOREST subdivision within the San Antonio ISD school district. Search ENCHANTED FOREST real estate on www.jackiefatten.com today.