Jackie Fatten

BEDS4
BATHS3 full 1 partial
SQUARE FEET3,200
MLS#21323226
STATUSActive
PROPERTY TYPEResidential - Single Family
SUBDIVISIONHenrick Morrison Estates
SCHOOLVan Alstyne ISD
Property Description
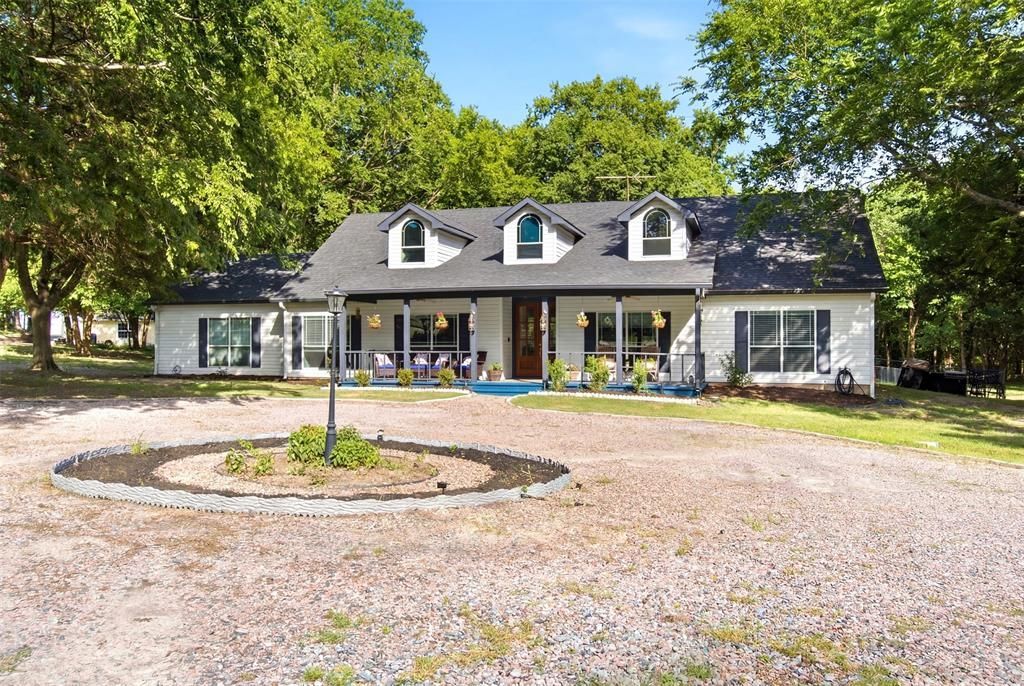
Completely remodeled and upgraded in the last couple of years, this Van Alstyne gem sits on nearly 3 acres with endless possibilities. The kitchen is the true showpiece, a custom gourmet space with an oversized waterfall-edge quartzite island, abundant white custom cabinetry, and stainless appliances. The living room features a stunning shiplap fireplace wall and a full wall of accordion glass doors that fold open to bring the outdoors in. A custom coffee and wine bar with a built-in wine fridge adds a stylish touch just off the kitchen. The entry level offers a primary suite with a spa-inspired ensuite bath boasting a freestanding soaking tub and dual vanity, plus a second bedroom with its own private bath. You'll also find an elegant dining room framed by a full wall of built-in cabinetry, a private office tucked behind solid and glass barn doors, a half bath, and a second living area with room to flex as a bedroom or game room. Upstairs, a cozy loft opens into a massive game room - 4th Bedroom with a striking vaulted corrugated metal ceiling, ideal for cards, movie nights, or converting into two additional bedrooms if desired. Outside, a wood deck and two electric retractable awnings overlook a beautifully wooded, fenced backyard on nearly 3 acres of possibility.
Property Features
Property Type: Residential - Single Family
Cooling: Ceiling Fan(s), Central Air, Electric
Fireplaces: 1
Garage: 2 car attached
Heating: Central, Electric, Fireplace(s)
Lot Size: 2.95 Acres
Roof Type: Composition
Year Built: 1994
Amenities
Built-in Features
Cathedral Ceiling(s)
Chandelier
Decorative Lighting
Eat-in Kitchen
Flat Screen Wiring
Kitchen Island
Open Floorplan
Pantry
Walk-In Closet(s)
Awning(s)
Covered Deck
Rain Gutters
Lighting
RV/Boat Parking
Feature Descriptions
Appliances: Commercial Grade Range, Dishwasher, Disposal, Electric Oven
Exclusions: Washer, Dryer, Refrigerator
Exterior: Frame, Siding
Fencing: Back Yard, Chain Link
Fireplace: Living Room, Wood Burning
Flooring: Carpet, Ceramic Tile, Hardwood
Laundry: Electric Dryer Hookup, Utility Room, Full Size W/D Area, Dryer Hookup, Washer Hookup
Lot: Acreage, Cul-De-Sac, Landscaped, Lrg. Backyard Grass, Sprinkler System
Parcel#: 407589
Parking: Additional Parking, Boat, Circular Driveway, Direct Access, Drive Through, Driveway, Garage, Garage Door Opener, Garage Double Door, Garage Faces Side, Gravel, Kitchen Level, RV Access/Parking
Parking Notes: Additional Parking, Boat, Circular Driveway, Direct A
Patio/Porch: Awning(s), Deck
Utilities: Cable Available, City Water, Co-op Electric, Electricity Connected, Individual Water Meter, Overhead Utilities, Septic
Window: Window Coverings
Room Sizes
Bedroom-Primary: 16.00 x 14.00 Level - 1
Bedroom-2nd Primary: 15.00 x 10.00 Level - 1
Living Room: 20.00 x 15.00 Level - 1
Kitchen: 16.00 x 13.00 Level - 1
Dining Room: 13.00 x 9.00 Level - 1
Office: 11.00 x 9.00 Level - 1
Family Room: 15.00 x 13.00 Level - 1
Laundry: 8.00 x 8.00 Level - 1
Bonus Room: 8.00 x 8.00 Level - 1
Bath-Half: 7.00 x 3.00 Level - 1
Bedroom-2nd Primary: 15.00 x 9.00 Level - 1
Bath-Full: 10.00 x 12.00 Level - 1
Bedroom: 14.00 x 12.00 Level - 2
Bath-Full: 11.00 x 5.00 Level - 2
Loft: 17.00 x 12.00 Level - 2
Bedroom: 34.00 x 21.00 Level - 2
Bath-Full: 13.00 x 8.00 Level - 1
Local Schools
Elementary School: Bob and Lola Sanford
School District: Van Alstyne ISD
Listed By / Shown By
Listed By
Agency Name: LPT Realty, LLC
Agency Contact: 877-366-2213
Agent Name: Troy Sage

Shown By
Agent Name: Jackie Fatten
Agent Phone: (254) 749-6508
Agency Title: Kelly, Realtors

Estimate Your Payment
Estimated Payment
$ 1,887.67 per month $1,668.95 Principal & Interest $0.00 Property Tax (data not provided by mls) $218.72 Homeowner's InsuranceChange Payment Information
The data relating to real estate for sale on this web site comes in part from the IDX of the Multiple Listing Service of NTREIS. The data on this site may not be reproduced or redistributed and is only for those individuals viewing this web site. Real estate listings held by brokerage firms other than the brokers/agents with their own information using this site are marked with the NTREIS thumbnail logo and detailed information about them includes the name of the listing broker(s).
Privacy Policy / DMCA Notice / ADA Accessibility


This site is hosted, designed and copyright
© 1994 - 2026 by
Delta Media Group, Inc. -- Patent Pending --
Agent License Information: 482706
116 Scott Court | MLS# 21323226
This single family home located at 116 Scott Court, Van Alstyne, TX 75495 is currently listed for sale with an asking price of $749,900. This property was built in 1994 and has 4 bedrooms and 3 full and 1 partial baths with 3200 sq. ft. Scott Court is located in the Henrick Morrison Estates subdivision within the Van Alstyne ISD school district. Search Henrick Morrison Estates real estate on www.jackiefatten.com today.