Jackie Fatten

BEDS5
BATHS2 full 1 partial
SQUARE FEET2,293
MLS#1969206
STATUSNew
PROPERTY TYPEResidential - Farm
SCHOOLEast Central ISD
Property Description
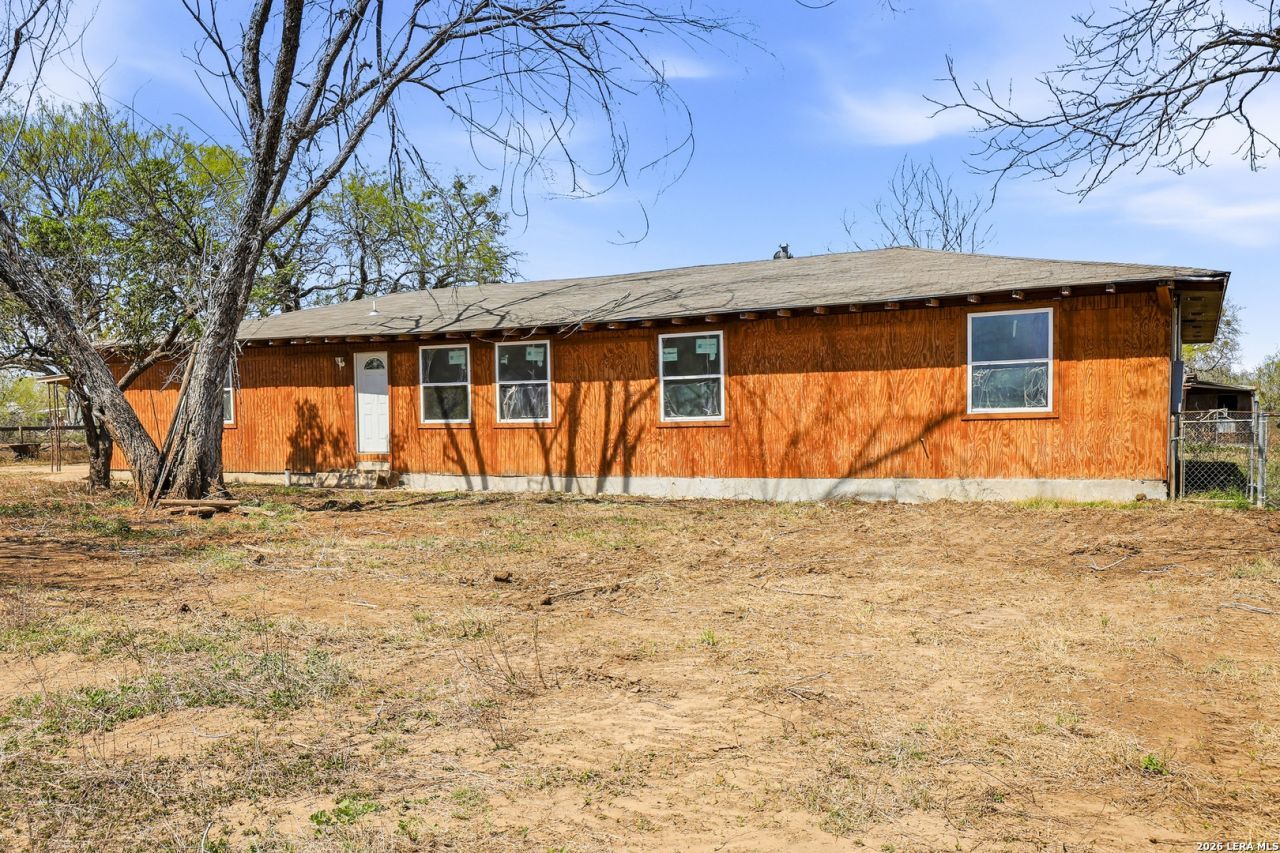
Discover the potential of this 10.926-acre property, offering wide-open space and endless possibilities. The land features a horse or cattle corral, a stable with tack room, and a pond that adds to the propertys natural appeal. This 5-bedroom, 2.5-bath home is in the process of renovation and includes the addition of a new primary bedroom with a walk-in closet and en-suite bathroom. Major updates have already been completed, including a new roof, updated wiring, new windows, and a redesigned kitchen with new cabinets and countertops. With more than half of the remodel finished, the remaining work allows you to complete the home to your own style and preferences. Originally planned as a fully upgraded farm and ranch, the owners have decided to move in a different direction-creating an opportunity for the next owner to take over and bring their vision to life. Located outside city limits, the property offers no known restrictions, providing flexibility for residential, agricultural, or potential business use.
Property Features
Property Type: Residential - Farm
Taxes: $7,703
Year Built: 1968
Feature Descriptions
Days on Site: 5
Supplier - Electric: CPS
Tax - City: 0
Tax - County: 1198.86
Tax - Other: 2461.46
Tax - School: 4043.05
Terrain: Level
Type: Farm/Ranch
Room Sizes
Bedroom 2: 12 X 9
Bedroom 3: 11 X 13
Bedroom 4: 11 X 13
Bedroom 5: 12 X 13
Kitchen: 20 X 11
Living Room: 19 X 19
Utility Room: 7 X 16
Bathroom: 8 X 7
Bathroom 2: 5 X 5
Local Schools
High School: East Central
Middle School: Heritage
Elementary School: John Glenn Jr.
School District: East Central ISD
Listed By / Shown By
Listed By
Agency Name: San Antonio Elite Realty
Agency Phone: (210) 455-8099
Shown By
Agent Name: Jackie Fatten
Agent Phone: (254) 749-6508
Agency Title: Kelly, Realtors
Agency Email: info@kellyrealtors.com
Agency Text: (254) 717-6447

Estimate Your Payment
Estimated Payment
$ 2,278.12 per month $1,446.62 Principal & Interest $641.92 Property Tax $189.58 Homeowner's InsuranceChange Payment Information
Privacy Policy / DMCA Notice / ADA Accessibility


This site is hosted, designed and copyright
© 1994 - 2026 by
Delta Media Group, Inc. -- Patent Pending --
Agent License Information: 482706
11515 Ford | MLS# 1969206
This farm located at 11515 Ford, Adkins, TX 78101 is currently listed for sale with an asking price of $650,000. This property was built in 1968 and has 5 bedrooms and 2 full and 1 partial baths with 2293 sq. ft. Ford is located within the East Central ISD school district. Search Adkins real estate on www.jackiefatten.com today.