Jackie Fatten

BEDS3
BATHS3 full
SQUARE FEET2,746
MLS#21277260
STATUSActive
PROPERTY TYPEResidential - Single Family
SUBDIVISIONOverton Oaks PH1
SCHOOLDecatur ISD
Property Description
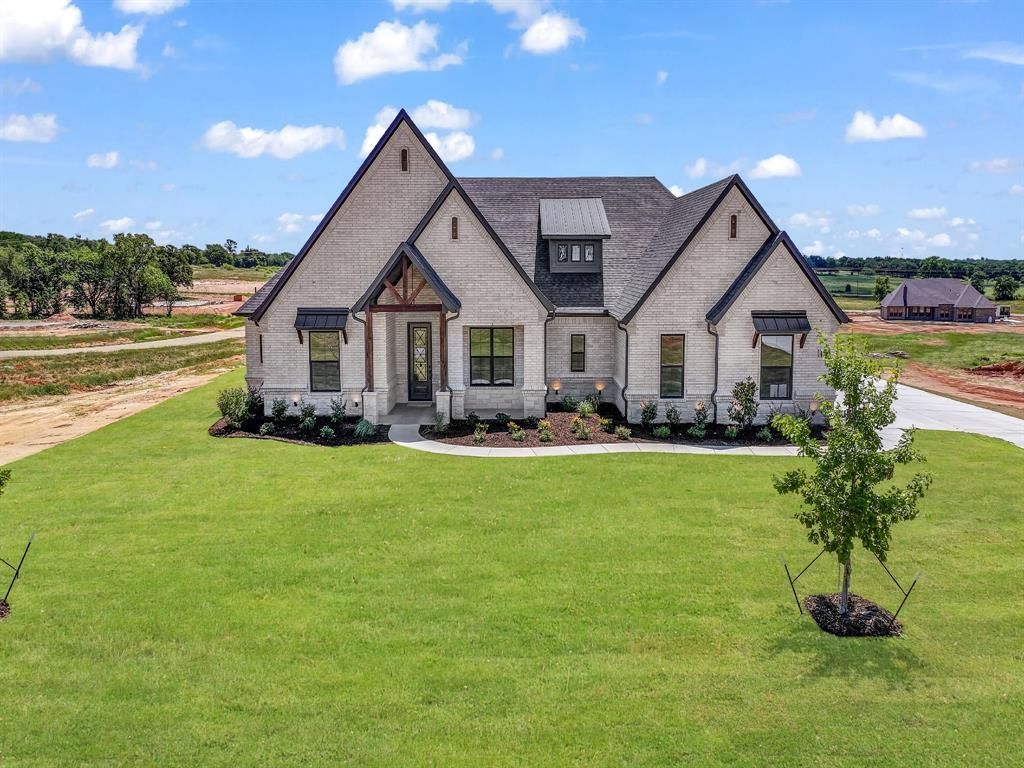
Luxurious LBK Home on a 2 acre tract in the gorgeous Overton Oaks.This custom home has style and elegance. 2746 sq ft home with 3 bedrooms, 3 full bathrooms, an office, game room and Large patio with a wood burning fireplace in Decatur ISD.Exquisite curb appeal paired with timeless finish outs.As you enter the home, enjoy vaulted ceilings with stunning beams, beautiful light fixtures, natural stone and quartz countertops, gas fireplace in the living room with built ins, and large windows overlooking your backyard.Oversized rooms and closets, huge walk in pantry, and large utility.Spacious 3 car side entry garage with concrete driveway.Overton Oaks offers underground utilities and a beautiful entrance.LBK homes installs CAT 5 wiring for data.This home will come with gutters, sprinklers, and a landscape package.
Property Features
Property Type: Residential - Single Family
Cooling: Central Air, Electric
Fireplaces: 2
Garage: 3 car attached
Heating: Central, Electric
Home Style: Traditional
Lot Size: 2.00 Acres
Roof Type: Composition
Year Built: 2026
Amenities
Decorative Lighting
Double Vanity
Eat-in Kitchen
Flat Screen Wiring
Granite Counters
High Speed Internet Available
Kitchen Island
Open Floorplan
Pantry
Sound System Wiring
Vaulted Ceiling(s)
Walk-In Closet(s)
Wired for Data
Covered Patio/Porch
Rain Gutters
Lighting
Feature Descriptions
Appliances: Built-in Gas Range, Dishwasher, Disposal, Microwave, Double Oven
Days on Site: 6
Exterior: Brick, Rock/Stone
Fireplace: Gas, Gas Logs, Living Room, Outside, Stone, Wood Burning
Flooring: Carpet, Ceramic Tile
HOA Fee: 700/ Annually
Laundry: Utility Room, Full Size W/D Area
Lot: Acreage, Cleared, Landscaped, Sprinkler System, Subdivision
Parcel#: 201133372
Parking: Driveway, Garage, Garage Door Opener, Garage Faces Side
Parking Notes: Driveway, Garage, Garage Door Opener, Garage Faces Si
Patio/Porch: Covered
Utilities: Aerobic Septic, All Weather Road, Co-op Electric, Community Mailbox, Outside City Limits, Underground Utilities, Well
Room Sizes
Bedroom-Primary: 14.00 x 18.00 Level - 1
Bedroom: 14.00 x 12.00 Level - 1
Bedroom: 14.00 x 12.00 Level - 1
Office: 12.00 x 11.00 Level - 1
Game Room: 14.00 x 16.00 Level - 1
Living Room: 19.00 x 20.00 Level - 1
Local Schools
Elementary School: Rann
School District: Decatur ISD
Listed By / Shown By
Listed By
Agency Name: Parker Properties Real Estate
Agency Contact: 817-598-9578
Agent Name: Erin Murphy

Shown By
Agent Name: Jackie Fatten
Agent Phone: (254) 749-6508
Agency Title: Kelly, Realtors

Estimate Your Payment
Estimated Payment
$ 1,938.02 per month $1,713.46 Principal & Interest $0.00 Property Tax (data not provided by mls) $224.55 Homeowner's InsuranceChange Payment Information
The data relating to real estate for sale on this web site comes in part from the IDX of the Multiple Listing Service of NTREIS. The data on this site may not be reproduced or redistributed and is only for those individuals viewing this web site. Real estate listings held by brokerage firms other than the brokers/agents with their own information using this site are marked with the NTREIS thumbnail logo and detailed information about them includes the name of the listing broker(s).
Privacy Policy / DMCA Notice / ADA Accessibility


This site is hosted, designed and copyright
© 1994 - 2026 by
Delta Media Group, Inc. -- Patent Pending --
Agent License Information: 482706
115 Guynell Ridge | MLS# 21277260
This single family home located at 115 Guynell Ridge, Decatur, TX 76234 is currently listed for sale with an asking price of $769,900. This property was built in 2026 and has 3 bedrooms and 3 full baths with 2746 sq. ft. Guynell Ridge is located in the Overton Oaks PH1 subdivision within the Decatur ISD school district. Search Overton Oaks PH1 real estate on www.jackiefatten.com today.