Jackie Fatten

BEDS3
BATHS2 full
SQUARE FEET1,627
MLS#1969410
STATUSNew
PROPERTY TYPEResidential - Single Family
SUBDIVISIONBENTWOOD
SCHOOLBoerne
Property Description
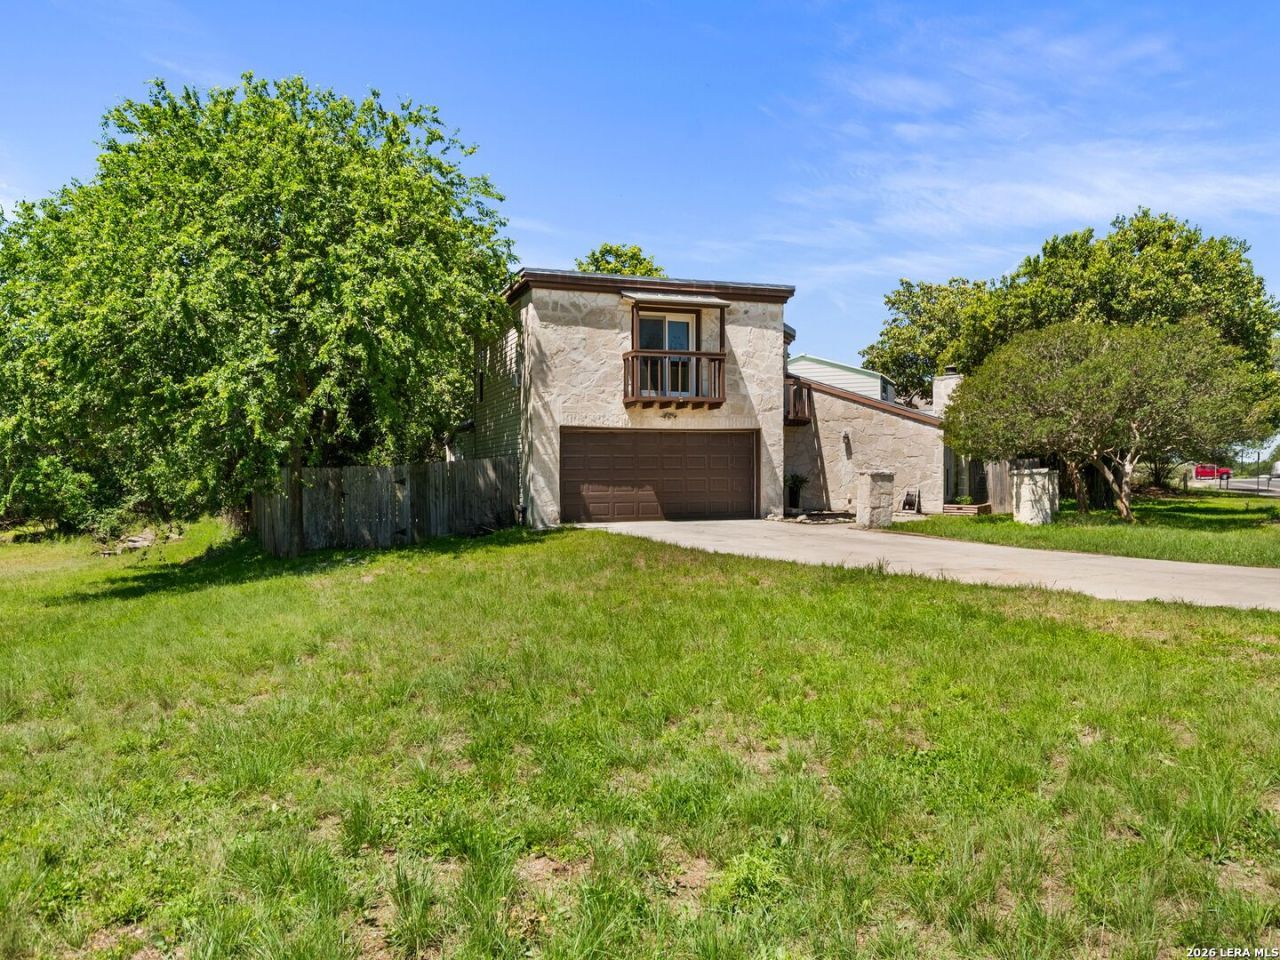
Charming Hill Country home on a sprawling 0.8-acre lot-minutes from downtown Boerne and right across from Boerne High School. This move-in ready retreat blends small-town warmth with everyday convenience and an easy commute to San Antonio, all within award-winning Boerne ISD. The spacious primary suite on the main level offers a cozy fireplace that is perfect for quiet, relaxing evenings. The home has been thoughtfully updated with fresh interior paint. Upgrades over the previous ten years include new windows, exterior doors, air conditioner, appliances, water heater, and water softener for peace of mind and energy efficiency. Outdoors, unwind on the patio with morning coffee as birds sing and fly through the trees, then savor sunset wine while deer graze across the expansive yard. The oversized lot provides room to garden, play, or simply enjoy the tranquil, private vibe. Come experience Hill Country charm-schedule your showing today.
Property Features
Property Type: Residential - Single Family
Cooling: One Central
Fenced: Yes
Fireplaces: 2
Fuel Type: Electric
Heating: Central,1 Unit
Home Style: Two Story, Traditional
Lot Size: 0.80 Acres
Roof Type: Metal
Stories: 2.0
Taxes: $6,143
Year Built: 1971
Feature Descriptions
Builder Name: Unknown
Currenty Leased: No
Days on Site: 4
Exterior: Stone/Rock, Siding
Exterior: Patio Slab, Privacy Fence, Double Pane Windows, Mature Trees
Fireplace: Two, Living Room, Primary Bedroom
Flooring: Saltillo Tile, Ceramic Tile, Laminate
Foundation: Slab
HOA Mandatory: No
Home Faces: North
Improvements: Street Paved, Curbs, Sidewalks
Inclusions: Ceiling Fans, Chandelier, Washer Connection, Dryer Connection, Stove/Range, Disposal, Dishwasher, Smoke Alarm, Electric Water Heater, Garage Door Opener
Interior: One Living Area, Separate Dining Room, Two Eating Areas, Utility Room Inside,1st Floor Lvl/No Steps, High Ceilings, Cable TV Available, High Speed Internet, Laundry in Closet
Lot: 1/2-1 Acre, Zero Lot Line, Mature Trees (ext feat), Level
Miscellaneous: None/not applicable
Neighborhood Amenities: None
Parking: Two Car Garage, Attached
Pool/Spa: None
Tax By Multiple Counties: No
Type: Single Family Detached
Water/Sewer: Water System, Sewer System
Windows: All Remain
Room Sizes
Bedroom 2: 18 X 12
Bedroom 3: 20 X 12
Kitchen: 18 X 9
Dining Room: 18 X 15
Living Room: 18 X 13
E X try: 9 X 9
Local Schools
High School: Boerne
Middle School: Boerne Middle N
Elementary School: Call District
School District: Boerne
Listed By / Shown By
Listed By
Agency Name: Kuper Sothebys Intl Realty
Agency Phone: (830) 816-5260
Shown By
Agent Name: Jackie Fatten
Agent Phone: (254) 749-6508
Agency Title: Kelly, Realtors
Agency Email: info@kellyrealtors.com
Agency Text: (254) 717-6447

Estimate Your Payment
Estimated Payment
$ 1,392.95 per month $778.95 Principal & Interest $511.92 Property Tax $102.08 Homeowner's InsuranceChange Payment Information
Privacy Policy / DMCA Notice / ADA Accessibility


This site is hosted, designed and copyright
© 1994 - 2026 by
Delta Media Group, Inc. -- Patent Pending --
Agent License Information: 482706
115 Bentwood Dr | MLS# 1969410
This single family home located at 115 Bentwood Dr, Boerne, TX 78006 is currently listed for sale with an asking price of $350,000. This property was built in 1971 and has 3 bedrooms and 2 full baths with 1627 sq. ft. Bentwood Dr is located in the BENTWOOD subdivision within the Boerne school district. Search BENTWOOD real estate on www.jackiefatten.com today.