Jackie Fatten

BEDS3
BATHS2 full
SQUARE FEET1,884
MLS#2023344
STATUSActive
PROPERTY TYPEResidential - Single Family
SUBDIVISIONLas Colinas
SCHOOLComfort
Property Description
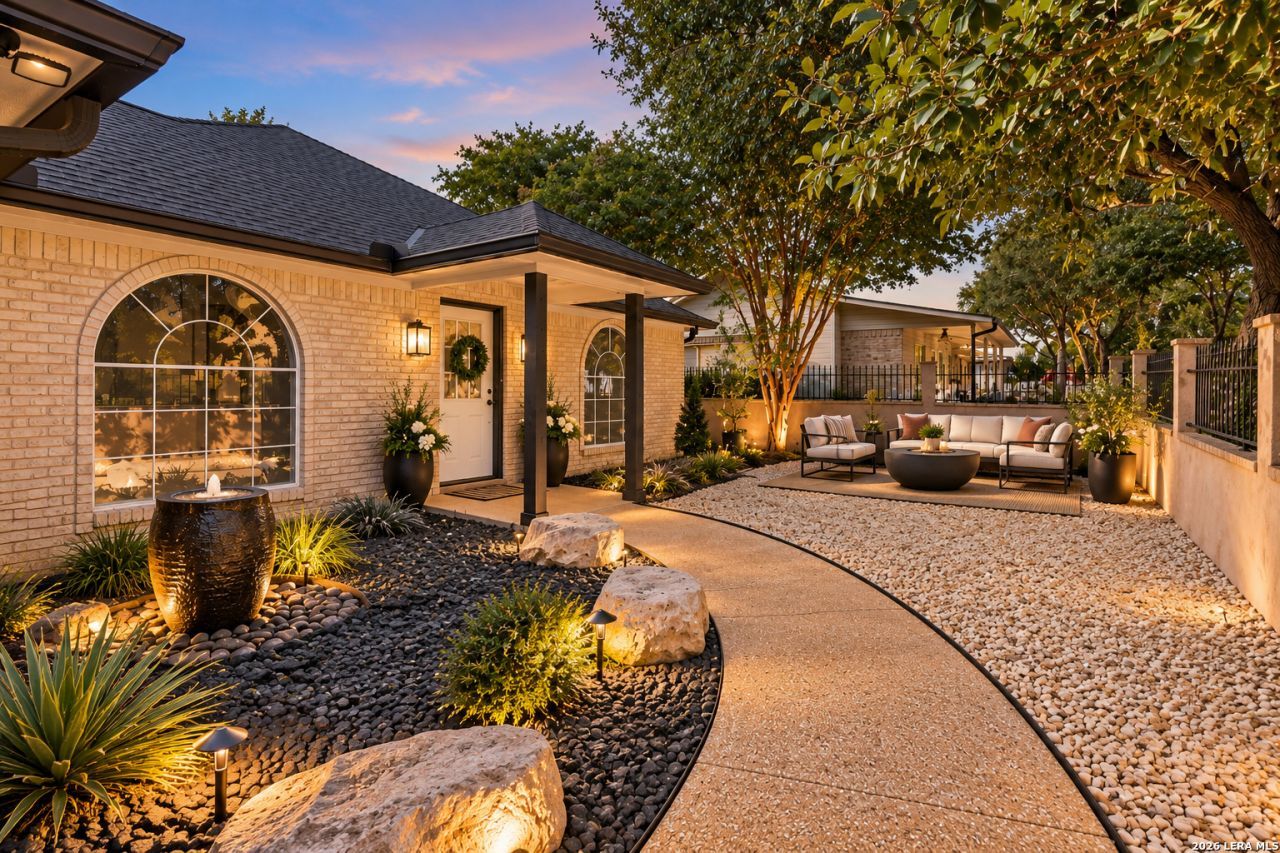
Discover this charming gem nestled in the heart of Historic Downtown Comfort! Thoughtfully updated with modern light fixtures and an inviting open-concept layout, this home perfectly blends small-town charm with everyday comfort. The spacious island kitchen features abundant cabinetry, granite countertops and great workspace, making it ideal for entertaining or gathering with friends. A large dining room window fills the space with natural light, creating a warm and welcoming atmosphere. The private primary suite offers a relaxing retreat with a spacious en-suite bathroom, an oversized walk-in closet, and direct outdoor access. Beautiful wood-look laminate and tile flooring flow throughout the home, with no carpet anywhere! A generously equipped laundry room features a utility sink, cabinetry, and additional storage. The two-car garage includes a water softener, while a recently replaced water heater and a new roof installed in August 2026 add peace of mind. Full of character, thoughtful updates, and practical features, this delightful home is a rare find in Historic Comfort. An absolute gem that you wont want to miss!
Property Features
Property Type: Residential - Single Family
Cooling: One Central
Fenced: Yes
Fuel Type: Electric
Heating: Central
Home Style: One Story, Traditional
Lot Size: 0.19 Acres
Roof Type: Composition
Stories: 1.0
Taxes: $5,480
Year Built: 1998
Feature Descriptions
Builder Name: Unknown
Currenty Leased: No
Days on Site: 16
Energy Efficient: Double Pane Windows, Ceiling Fans
Exterior: Brick, Cement Fiber
Exterior: Patio Slab, Privacy Fence, Double Pane Windows, Has Gutters, Mature Trees
Flooring: Ceramic Tile, Laminate
Foundation: Slab
HOA Mandatory: No
Improvements: Street Paved
Inclusions: Ceiling Fans, Chandelier, Washer Connection, Dryer Connection, Microwave Oven, Stove/Range, Disposal, Dishwasher, Water Softener (owned), Smoke Alarm, Electric Water Heater, Garage Door Opener, Plumb for Water Softener
Interior: One Living Area, Separate Dining Room, Eat-In Kitchen, Island Kitchen, Breakfast Bar, Utility Room Inside,1st Floor Lvl/No Steps, Open Floor Plan, High Speed Internet, Laundry Room, Walk in Closets
Neighborhood Amenities: None
Parking: Two Car Garage
Pool/Spa: None
Supplier - Electric: Bandera
Supplier - Garbage: private
Supplier - Sewer: KCWCID
Supplier - Water: KCWCID
Tax By Multiple Counties: No
Type: Single Family Detached
Water/Sewer: Water System, Sewer System
Windows: All Remain
Room Sizes
Bedroom 2: 14 X 11
Bedroom 3: 14 X 11
Kitchen: 18 X 12
Dining Room: 13 X 9
Living Room: 13 X 17
Utility Room: 16 X 6
E X try: 4 X 7
Local Schools
High School: Comfort
Middle School: Comfort
Elementary School: Comfort
School District: Comfort
Listed By / Shown By
Listed By
Agency Name: Keller Williams Boerne
Agency Phone: (830) 816-3500
Shown By
Agent Name: Jackie Fatten
Agent Phone: (254) 749-6508
Agency Title: Kelly, Realtors
Agency Email: info@kellyrealtors.com
Agency Text: (254) 717-6447

Estimate Your Payment
Estimated Payment
$ 1,425.80 per month $856.84 Principal & Interest $456.67 Property Tax $112.29 Homeowner's InsuranceChange Payment Information
Privacy Policy / DMCA Notice / ADA Accessibility


This site is hosted, designed and copyright
© 1994 - 2026 by
Delta Media Group, Inc. -- Patent Pending --
Agent License Information: 482706
1132 Fifth St | MLS# 2023344
This single family home located at 1132 Fifth St, Comfort, TX 78013 is currently listed for sale with an asking price of $385,000. This property was built in 1998 and has 3 bedrooms and 2 full baths with 1884 sq. ft. Fifth St is located in the Las Colinas subdivision within the Comfort school district. Search Las Colinas real estate on www.jackiefatten.com today.