Jackie Fatten

BEDS3
BATHS2 full
SQUARE FEET1,254
MLS#21415348
STATUSActive
PROPERTY TYPEResidential - Single Family
SUBDIVISIONEnclave Pecan Creek Ph 1
SCHOOLAubrey ISD
Property Description
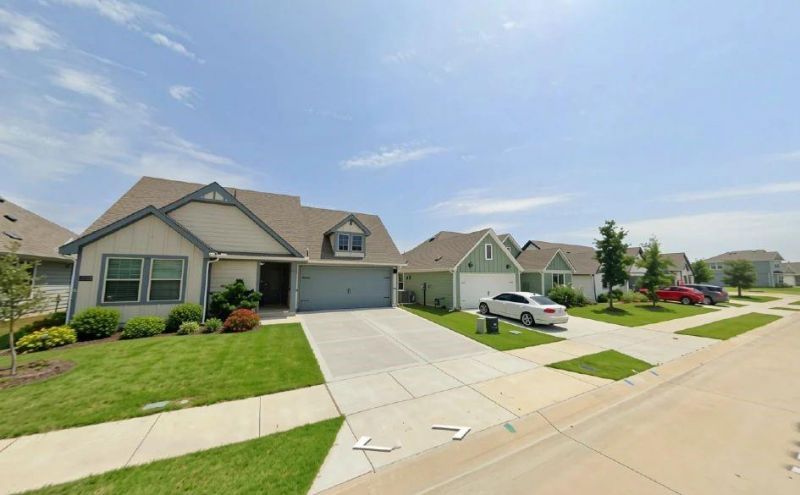
Nothing less than CUTE and ADORABLE! Motivated Seller says bring all offers! Exceptional home and strategically priced to move quickly. This nicely maintained 3-bedroom, 2 bath home sits quietly in a sweet neighborhood with a Pond nearby for catch and release fishing or just a stroll. Outdoor covered front and rear patio offers landscaping and large fenced backyard making gatherings exceptional. Spacious open floor plan with island separating the kitchen and living room. Engineered wood floors throughout, faux wood blinds, refrigerator and washer and dryer all included. A special neighborhood with classic colorful homes instead of traditional brick and mortar make this rare. Minutes to newly expanded 6 lane Hwy 380 that has so much to offer including fine and fun dining, entertainment and access to all neighboring towns like Frisco, Denton. So much to offer. Don't hesitate to contact us for more information about this home or this area.
Property Features
Property Type: Residential - Single Family
Cooling: Ceiling Fan(s), Central Air, Electric, ENERGY STAR Qu
Garage: 2 car attached
Heating: Central, Electric, ENERGY STAR Qualified Equipment, E
Home Style: Craftsman, Early American, Modern Farmhouse
Lot Size: 0.11 Acres
Roof Type: Composition
Year Built: 2022
Amenities
Decorative Lighting
Dry Bar
Eat-in Kitchen
High Speed Internet Available
Kitchen Island
Open Floorplan
Pantry
Feature Descriptions
Appliances: Dishwasher, Disposal, Electric Range, Electric Water Heater, Ice Maker, Microwave, Refrigerator
Exterior: Fiber Cement, Frame, Siding
Fencing: Fenced, Full, Gate, Privacy, Wood
Flooring: Carpet, Engineered Wood, Tile
Green Features: 12 inch+ Attic Insulation, Appliances, Construction, Doors, ET Irrigation Control, HVAC, Insulation, Lighting, Roof, Windows
HOA Fee: 400/ Annually
Laundry: Full Size W/D Area, Dryer Hookup, Washer Hookup
Lot: Landscaped, Level, Lrg. Backyard Grass, Subdivision, Water/Lake View
Parcel#: R966270
Parking: Driveway, Garage, Garage Door Opener, Garage Faces Front, Garage Single Door, Lighted
Parking Notes: Driveway, Garage, Garage Door Opener, Garage Faces Fr
Patio/Porch: Covered, Front Porch, Patio, Rear Porch
Utilities: Cable Available, City Sewer, City Water, Concrete, Curbs, Electricity Available, Individual Water Meter, Sewer Available, Sidewalk, Underground Utilities
Window: Window Coverings
Local Schools
Elementary School: Jackie Fuller
School District: Aubrey ISD
Listed By / Shown By
Listed By
Agency Name: Fathom Realty
Agency Contact: (888) 455-6040
Agent Name: Mary Herrera

Shown By
Agent Name: Jackie Fatten
Agent Phone: (254) 749-6508
Agency Title: Kelly, Realtors

Estimate Your Payment
Estimated Payment
$ 780.34 per month $689.93 Principal & Interest $0.00 Property Tax (data not provided by mls) $90.42 Homeowner's InsuranceChange Payment Information
The data relating to real estate for sale on this web site comes in part from the IDX of the Multiple Listing Service of NTREIS. The data on this site may not be reproduced or redistributed and is only for those individuals viewing this web site. Real estate listings held by brokerage firms other than the brokers/agents with their own information using this site are marked with the NTREIS thumbnail logo and detailed information about them includes the name of the listing broker(s).
Privacy Policy / DMCA Notice / ADA Accessibility


This site is hosted, designed and copyright
© 1994 - 2026 by
Delta Media Group, Inc. -- Patent Pending --
Agent License Information: 482706
11212 W Pond Drive | MLS# 21415348
This single family home located at 11212 W Pond Drive , Providence Village, TX 76227 is currently listed for sale with an asking price of $310,000. This property was built in 2022 and has 3 bedrooms and 2 full baths with 1254 sq. ft. W Pond Drive is located in the Enclave Pecan Creek Ph 1 subdivision within the Aubrey ISD school district. Search Enclave Pecan Creek Ph 1 real estate on www.jackiefatten.com today.