Jackie Fatten

BEDS4
BATHS2 full 1 partial
SQUARE FEET2,744
MLS#21253039
STATUSActive
PROPERTY TYPEResidential - Single Family
SUBDIVISIONSilverado Ph 6
SCHOOLAubrey ISD
Property Description
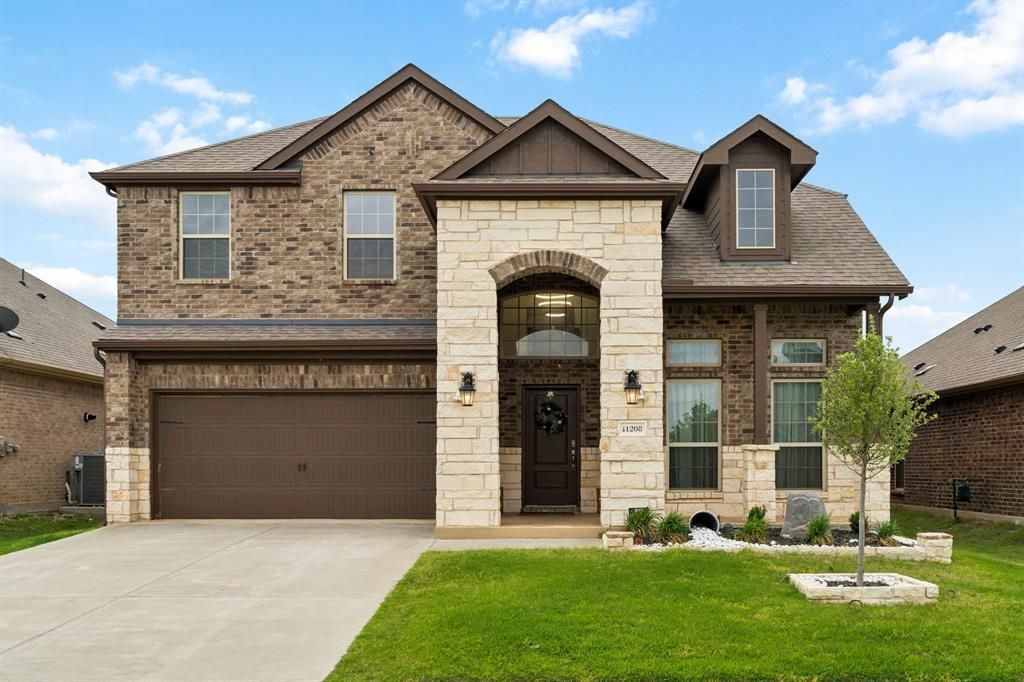
ELEVATED LIVING...DESIGNER FINISHES... MASTER SUITE DOWNSTAIRS Step into refined elegance with this beautifully appointed residence, where timeless design meets modern comfort. Thoughtfully crafted with both everyday living and upscale entertaining in mind, this exceptional home offers a seamless blend of sophistication and functionality.From the moment you enter, you’re greeted by a grand foyer adorned with a statement chandelier, setting the tone for the elevated finishes found throughout. The expansive main living area is anchored by a striking gas fireplace, creating a warm yet luxurious ambiance.Designed for versatility, the home features two spacious living areas—a refined gathering space on the main level and an expansive upstairs retreat perfect for a media room, game lounge, or private escape.The primary suite, conveniently located on the main floor, offers a serene sanctuary with privacy and comfort in mind. Upstairs, three generously sized bedrooms provide ample accommodations for family and guests.The well-appointed kitchen is equipped with stove, refrigerator, dishwasher, and microwave, seamlessly blending style and function for effortless daily living and entertaining.Private primary suite downstairs for convenience and exclusivityThree secondary bedrooms upstairs with spacious layoutsTwo elegant living areas designed for entertaining and relaxationGrand foyer with designer chandelierComplete appliance package for move-in-ready easePerfectly positioned in a desirable community, this home offers a lifestyle of comfort, elegance, and convenience—just moments from premier shopping, dining, and top-rated schools. Experience the perfect balance of luxury and livability—this is the place you’ll love to call home.Energy efficient living at its best! This home features solar panels with an assumable warranty, with potential savings on utility costs.
Property Features
Property Type: Residential - Single Family
Cooling: Central Air
Fireplaces: 1
Garage: 2 car attached
Heating: Central
Home Style: Traditional
Lot Size: 0.14 Acres
Roof Type: Composition
Year Built: 2021
Amenities
Kitchen Island
Feature Descriptions
Appliances: Dishwasher, Disposal, Gas Range, Microwave
Days on Site: 80
Exclusions: Washer and Dryer
Exterior: Brick, Stone Veneer
Fireplace: Living Room
HOA Fee: 450/ Semi-Annual
Parcel#: R971824
Parking: Garage Faces Front
Parking Notes: Garage Faces Front
Utilities: All Weather Road, Cable Available, City Sewer, City Water, Concrete, Curbs, Other
Local Schools
Elementary School: Jackie Fuller
School District: Aubrey ISD
Listed By / Shown By
Listed By
Agency Name: Competitive Edge Realty LLC
Agency Contact: 817-807-6082
Agent Name: Lesley Maramba

Shown By
Agent Name: Jackie Fatten
Agent Phone: (254) 749-6508
Agency Title: Kelly, Realtors

Estimate Your Payment
Estimated Payment
$ 981.47 per month $867.75 Principal & Interest $0.00 Property Tax (data not provided by mls) $113.72 Homeowner's InsuranceChange Payment Information
The data relating to real estate for sale on this web site comes in part from the IDX of the Multiple Listing Service of NTREIS. The data on this site may not be reproduced or redistributed and is only for those individuals viewing this web site. Real estate listings held by brokerage firms other than the brokers/agents with their own information using this site are marked with the NTREIS thumbnail logo and detailed information about them includes the name of the listing broker(s).
Privacy Policy / DMCA Notice / ADA Accessibility


This site is hosted, designed and copyright
© 1994 - 2026 by
Delta Media Group, Inc. -- Patent Pending --
Agent License Information: 482706
11208 Canyon Mine Drive | MLS# 21253039
This single family home located at 11208 Canyon Mine Drive, Aubrey, TX 76227 is currently listed for sale with an asking price of $389,900. This property was built in 2021 and has 4 bedrooms and 2 full and 1 partial baths with 2744 sq. ft. Canyon Mine Drive is located in the Silverado Ph 6 subdivision within the Aubrey ISD school district. Search Silverado Ph 6 real estate on www.jackiefatten.com today.