Jackie Fatten

BEDS3
BATHS2 full
SQUARE FEET1,983
MLS#21401012
STATUSActive
PROPERTY TYPEResidential - Single Family
SUBDIVISIONFrisco Lakes By Del Webb Villa
SCHOOLLittle Elm ISD
Property Description
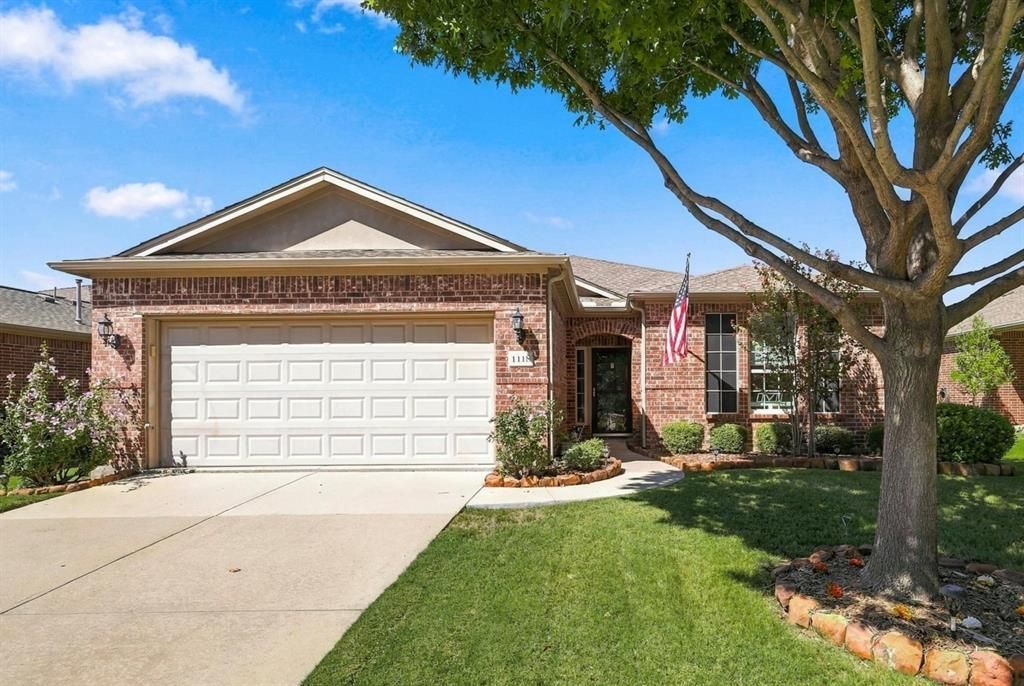
Meticulously Maintained Vernon Hill Floor Plan with gorgeous landscaping in the vibrant 55+ community of Frisco Lakes where luxury, convenience and resort style living awaits. This 3 bedroom home with a study has a screened patio looking out on the lush backyard. The breakfast room has a built in desk with generous cabinet storage. A chef inspired kitchen with stainless steel appliance, dual sinks, pull out drawers and breakfast bar opens to the living and dining rooms. Unwind in your Primary Suite featuring an ensuite bathroom, walk in shower, glamour tub, separate vanaties and walk in closet. Two guest bedrooms, bathroom and office are separated from the Primary Suite for privacy. Utility Room has a sink with built in cabinets. A solar tube was added to the Living and Dining Room which gives great outdoor lighting. Frisco Lakes Community boast an array of amenities designed to enrich your lifestyle, pickleball courts, walking paths, 3 cllubhouses and 3 fitness centers, indoor & outdoor pools & a pristine 18 hole championship golf course. Make this your next Home Sweet Home!!
Property Features
Property Type: Residential - Single Family
Cooling: Ceiling Fan(s), Central Air, Electric
Garage: 2 car attached
Heating: Central
Home Style: Traditional
Lot Size: 0.15 Acres
Roof Type: Composition
Year Built: 2010
Amenities
Chandelier
Decorative Lighting
Eat-in Kitchen
Granite Counters
High Speed Internet Available
Open Floorplan
Walk-In Closet(s)
Covered Patio/Porch
Rain Gutters
Feature Descriptions
Appliances: Dishwasher, Disposal, Gas Range, Gas Water Heater, Microwave, Plumbed For Gas in Kitchen, Vented Exhaust Fan
Community Features: Club House, Community Pool, Community Sprinkler, Curbs, Fitness Center, Golf, Greenbelt, Jogging Path/Bike Path, Lake, Pickle Ball Court, Pool, Restaurant, Sidewalks, Tennis Court(s)
Days on Site: 26
Exclusions: Ceiling Fan in Primary Bathroom
Exterior: Brick
Fencing: Back Yard, Wrought Iron
Flooring: Carpet, Ceramic Tile
HOA Fee: 600/ Quarterly
Laundry: Electric Dryer Hookup, Utility Room, Full Size W/D Area, Dryer Hookup, Washer Hookup
Lot: Few Trees, Interior Lot, Sprinkler System, Subdivision
Parcel#: R534453
Parking: Enclosed, Epoxy Flooring, Garage, Garage Door Opener, Garage Faces Front, Garage Single Door, Oversized, Storage
Parking Notes: Enclosed, Epoxy Flooring, Garage, Garage Door Opener,
Swimming Pool: Yes
Utilities: Cable Available, City Sewer, City Water, Concrete, Curbs, Electricity Available, Individual Gas Meter, Individual Water Meter, Natural Gas Available, Phone Available, Sidewalk, Underground Utilities
Local Schools
Elementary School: Hackberry
School District: Little Elm ISD
Listed By / Shown By
Listed By
Agency Name: Keller Williams Realty DPR
Agency Contact: 972-800-1554
Agent Name: Betty McKean

Shown By
Agent Name: Jackie Fatten
Agent Phone: (254) 749-6508
Agency Title: Kelly, Realtors

Estimate Your Payment
Estimated Payment
$ 1,208.27 per month $1,068.27 Principal & Interest $0.00 Property Tax (data not provided by mls) $140.00 Homeowner's InsuranceChange Payment Information
The data relating to real estate for sale on this web site comes in part from the IDX of the Multiple Listing Service of NTREIS. The data on this site may not be reproduced or redistributed and is only for those individuals viewing this web site. Real estate listings held by brokerage firms other than the brokers/agents with their own information using this site are marked with the NTREIS thumbnail logo and detailed information about them includes the name of the listing broker(s).
Privacy Policy / DMCA Notice / ADA Accessibility


This site is hosted, designed and copyright
© 1994 - 2026 by
Delta Media Group, Inc. -- Patent Pending --
Agent License Information: 482706
1118 Imperial Valley Lane | MLS# 21401012
This single family home located at 1118 Imperial Valley Lane, Frisco, TX 75036 is currently listed for sale with an asking price of $480,000. This property was built in 2010 and has 3 bedrooms and 2 full baths with 1983 sq. ft. Imperial Valley Lane is located in the Frisco Lakes By Del Webb Villa subdivision within the Little Elm ISD school district. Search Frisco Lakes By Del Webb Villa real estate on www.jackiefatten.com today.