Jackie Fatten

BEDS4
BATHS3 full 1 partial
SQUARE FEET3,055
MLS#2026823
STATUSNew
PROPERTY TYPEResidential - Single Family
SUBDIVISIONWALKER RANCH
SCHOOLNorth East ISD
Property Description
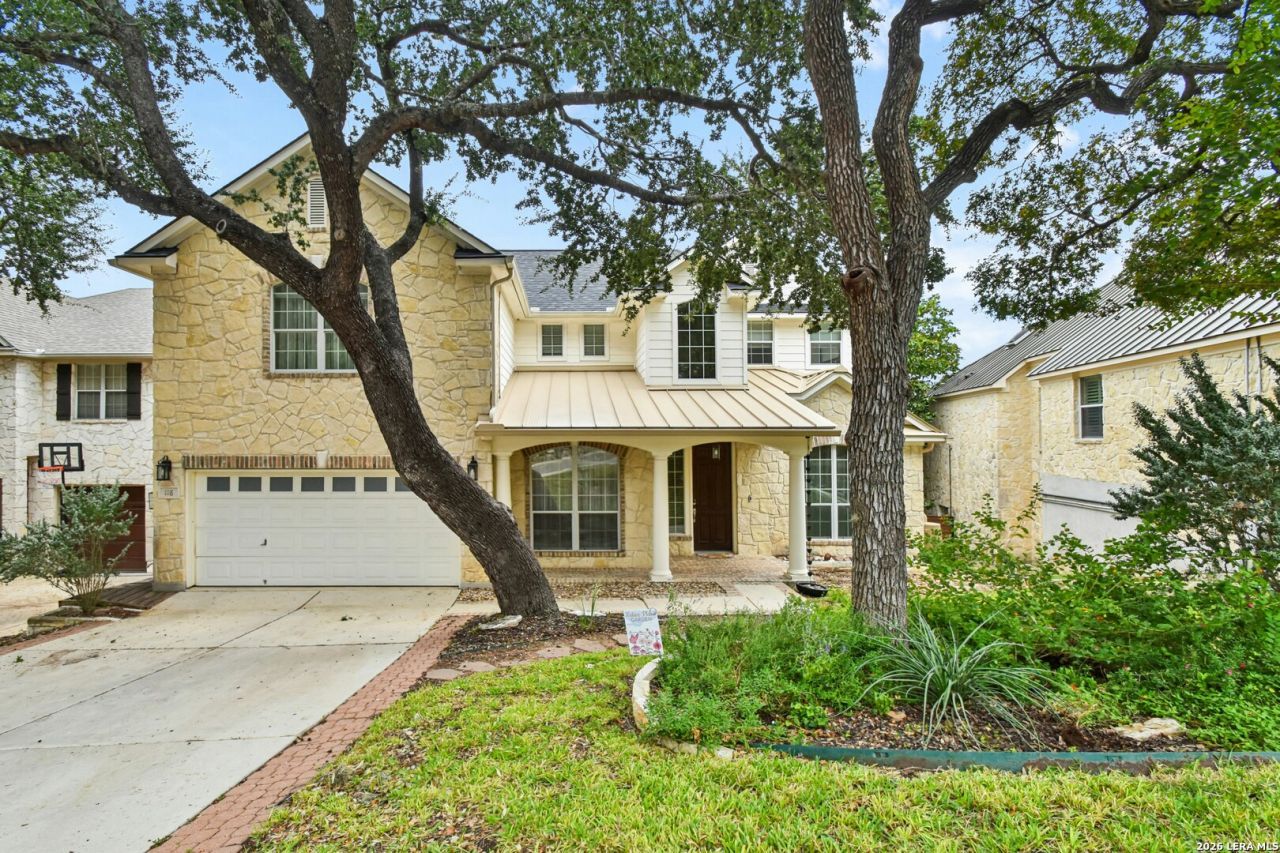
OPEN HOUSE SAT 10/31 & SUN 11/1 FROM 2-4 PM. PRICED BELOW BCAD VALUE!!! Welcome to a unique retreat on nearly half an acre, tucked along the greenbelt in Walker Ranch. This expansive 3,000-plus square foot home offers a bright, spacious layout, abundant natural light, and a true tree-house feel-surrounded by mature trees, expansive decking, and peaceful wooded views. A fenced yard provides privacy while the lot itself remains expandable, inviting future customization. Step inside to find a thoughtfully updated home designed for easy living and grand entertaining. The heart of the home is the refreshed kitchen, with quartz countertops, new appliances, and a seamless flow to the living areas. Beautiful floors, fresh carpet, and multiple updated bathrooms with en-suite bedrooms create a comfortable, luxurious ambiance throughout. The basement holds exciting potential-finish it to suit your needs and unlock endless possibilities. Outdoor living is a highlight here, with side yard hardscaping, well-appointed decking, and serene vistas that make every day feel like a retreat. An epoxy-coated garage floor adds a touch of sophistication and practicality. With plenty of storage, smart use of space, and a location in a coveted golf-course community, this home offers a rare blend of privacy, community, and upscale comfort.
Property Features
Property Type: Residential - Single Family
Cooling: Two Central, Zoned
Fenced: Yes
Fireplaces: 1
Fuel Type: Natural Gas
Heating: Central, Zoned,2 Units
Home Style: Two Story
Lot Size: 0.46 Acres
Roof Type: Composition
Stories: 2.0
Taxes: $14,019
Year Built: 2003
Feature Descriptions
Builder Name: Wilshire
Currenty Leased: No
Exterior: 4 Sides Masonry, Stone/Rock, Siding
Exterior: Covered Patio, Deck/Balcony, Privacy Fence, Wrought Iron Fence, Partial Sprinkler System, Has Gutters, Mature Trees
Fireplace: One, Living Room, Gas
Flooring: Carpeting, Ceramic Tile, Wood, Laminate
Foundation: Slab
Hoa Fee: 250/Quarterly
HOA Mandatory: Yes
HOA Name: WALKER RANCH HOA
Improvements: Street Paved, Curbs
Inclusions: Ceiling Fans, Chandelier, Washer Connection, Dryer Connection, Cook Top, Built-In Oven, Microwave Oven, Disposal, Dishwasher, Ice Maker Connection, Water Softener (owned), Security System (Owned), Gas Water Heater, Garage Door Opener, Smooth Cooktop, Solid Counter Tops,
Interior: Two Living Area, Separate Dining Room, Eat-In Kitchen, Two Eating Areas, Island Kitchen, Walk-In Pantry, Study/Library, Game Room, Utility Room Inside,1st Floor Lvl/No Steps, High Ceilings, Open Floor Plan, Laundry Main Level, Laundry Room, Walk in Closets, Unfinished Basement, Attic - Partially Finished, Attic - Partially Floored
Lot: Cul-de-Sac/Dead End, On Golf Course, On Greenbelt,1/4 - 1/2 Acre, Mature Trees (ext feat), Sloping
Multiple HOA: No
Neighborhood Amenities: Controlled Access
Parking: Two Car Garage, Attached
Pool/Spa: None
Security: yes
Supplier - Electric: CPS
Supplier - Garbage: CITY
Supplier - Gas: CPS
Supplier - Sewer: SAWS
Supplier - Water: SAWS
Tax By Multiple Counties: No
Type: Single Family Detached
Water/Sewer: Water System, Sewer System, City
Windows: All Remain
Room Sizes
Bedroom 2: 11 X 10
Bedroom 3: 11 X 10
Bedroom 4: 15 X 14
Kitchen: 14 X 13
Breakfast Room: 13 X 11
Dining Room: 14 X 12
Living Room: 21 X 16
Utility Room: 9 X 7
Study/Office: 13 X 11
E X try: 13 X 7
Game Room: 21 X 18
Local Schools
High School: Churchill
Middle School: Bradley
Elementary School: Hidden Forest
School District: North East ISD
Listed By / Shown By
Listed By
Agency Name: JB Goodwin, REALTORS
Agency Phone: (210) 581-9050
Shown By
Agent Name: Jackie Fatten
Agent Phone: (254) 749-6508
Agency Title: Kelly, Realtors
Agency Email: info@kellyrealtors.com
Agency Text: (254) 717-6447

Estimate Your Payment
Estimated Payment
$ 2,666.00 per month $1,324.21 Principal & Interest $1,168.25 Property Tax $173.54 Homeowner's InsuranceChange Payment Information
Privacy Policy / DMCA Notice / ADA Accessibility


This site is hosted, designed and copyright
© 1994 - 2026 by
Delta Media Group, Inc. -- Patent Pending --
Agent License Information: 482706
1118 Charlisas Way | MLS# 2026823
This single family home located at 1118 Charlisas Way, San Antonio, TX 78216 is currently listed for sale with an asking price of $595,000. This property was built in 2003 and has 4 bedrooms and 3 full and 1 partial baths with 3055 sq. ft. Charlisas Way is located in the WALKER RANCH subdivision within the North East ISD school district. Search WALKER RANCH real estate on www.jackiefatten.com today.