Jackie Fatten

BEDS3
BATHS2 full
SQUARE FEET1,611
MLS#21422197
STATUSActive
PROPERTY TYPEResidential - Single Family
SUBDIVISIONSandbrock Ranch Ph 2
SCHOOLDenton ISD
Property Description
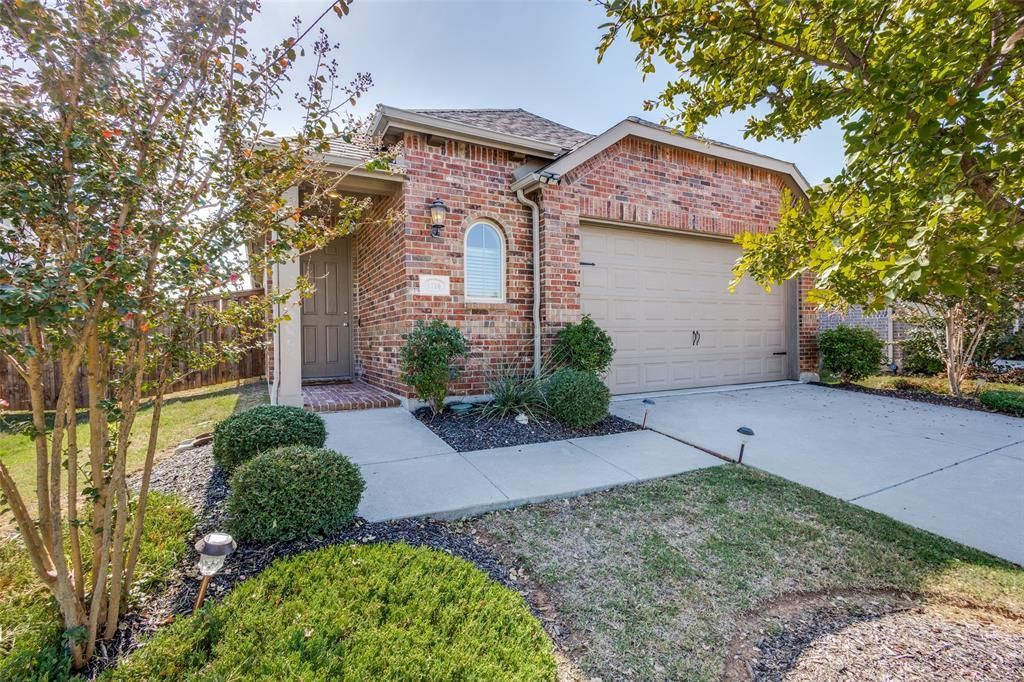
What a find in this master planned community with this single story house built by award winning Highland Homes Builders. Luxury vinyl plank floors greet you as you enter this 3 bedroom, 2 bath home. The open floor plan flows seamlessly from the living room, dining area and kitchen. The kitchen features Shaker style cabinets, granite countertops, a large island and Stainless steel appliances including the refrigerator. The primary suite is positioned on the back corner of the home for maximum privacy. Two additional bedrooms, a full bath and laundry room are located towards the front of the house. Live comfortably with a tankless hot water heater and 16 Seer HVAC making this an Energy Star rated home. Enjoy the covered rear patio with a great view of the landscaped backyard. Sandbrock Ranch is more than a neighborhood, it's a lifestyle. Residents enjoy year-round events with a luxury carriage house, infinity edge pool, fitness center, 2 dog parks, miles of scenic trails and the Ultimate Tree House. The onsite lakes feature catch and release fishing. Close to PGA Tour Headquarters, Costco, HEB, Walmart and numerous restaurants. Don’t miss your opportunity to view this beautiful home in one of the most desirable master-planned neighborhoods in North Texas!
Property Features
Property Type: Residential - Single Family
Cooling: Ceiling Fan(s), Central Air, Electric
Garage: 2 car attached
Heating: Central, Natural Gas
Lot Size: 0.13 Acres
Roof Type: Composition
Year Built: 2018
Amenities
Cable TV Available
Decorative Lighting
Double Vanity
Eat-in Kitchen
Granite Counters
High Speed Internet Available
Kitchen Island
Open Floorplan
Pantry
Walk-In Closet(s)
Covered Patio/Porch
Rain Gutters
Feature Descriptions
Appliances: Dishwasher, Disposal, Electric Cooktop, Electric Oven, Microwave, Plumbed For Gas in Kitchen, Refrigerator, Tankless Water Heater
Community Features: Club House, Community Pool, Curbs, Fishing, Fitness Center, Park, Playground, Sidewalks, Other
Days on Site: 1
Exterior: Brick, Fiber Cement
Fencing: Wood
Flooring: Carpet, Ceramic Tile, Laminate
HOA Fee: 267/ Quarterly
Laundry: Full Size W/D Area, Dryer Hookup, Washer Hookup
Lot: Few Trees, Interior Lot, Landscaped, Sprinkler System, Subdivision
Parcel#: R733232
Parking: Concrete, Covered, Driveway, Garage Door Opener, Garage Double Door, Garage Faces Front, Inside Entrance, Kitchen Level
Parking Notes: Concrete, Covered, Driveway, Garage Door Opener, Garag
Patio/Porch: Covered
Swimming Pool: Yes
Utilities: Curbs, Electricity Connected, Individual Gas Meter, MUD Sewer, MUD Water, Sidewalk
Window: Window Coverings
Local Schools
Elementary School: Sandbrock Ranch
School District: Denton ISD
Listed By / Shown By
Listed By
Agency Name: Allie Beth Allman & Assoc.
Agency Contact: 972-207-6510
Agent Name: David Short

Shown By
Agent Name: Jackie Fatten
Agent Phone: (254) 749-6508
Agency Title: Kelly, Realtors

Estimate Your Payment
Estimated Payment
$ 745.10 per month $658.77 Principal & Interest $0.00 Property Tax (data not provided by mls) $86.33 Homeowner's InsuranceChange Payment Information
The data relating to real estate for sale on this web site comes in part from the IDX of the Multiple Listing Service of NTREIS. The data on this site may not be reproduced or redistributed and is only for those individuals viewing this web site. Real estate listings held by brokerage firms other than the brokers/agents with their own information using this site are marked with the NTREIS thumbnail logo and detailed information about them includes the name of the listing broker(s).
Privacy Policy / DMCA Notice / ADA Accessibility


This site is hosted, designed and copyright
© 1994 - 2026 by
Delta Media Group, Inc. -- Patent Pending --
Agent License Information: 482706
1116 Friesian Lane | MLS# 21422197
This single family home located at 1116 Friesian Lane, Aubrey, TX 76227 is currently listed for sale with an asking price of $296,000. This property was built in 2018 and has 3 bedrooms and 2 full baths with 1611 sq. ft. Friesian Lane is located in the Sandbrock Ranch Ph 2 subdivision within the Denton ISD school district. Search Sandbrock Ranch Ph 2 real estate on www.jackiefatten.com today.