Jackie Fatten

BEDS3
BATHS2 full
SQUARE FEET1,556
MLS#2007435
STATUSActive
PROPERTY TYPEResidential - Condominium
SUBDIVISIONKING WILLIAM
SCHOOLSan Antonio ISD
Property Description
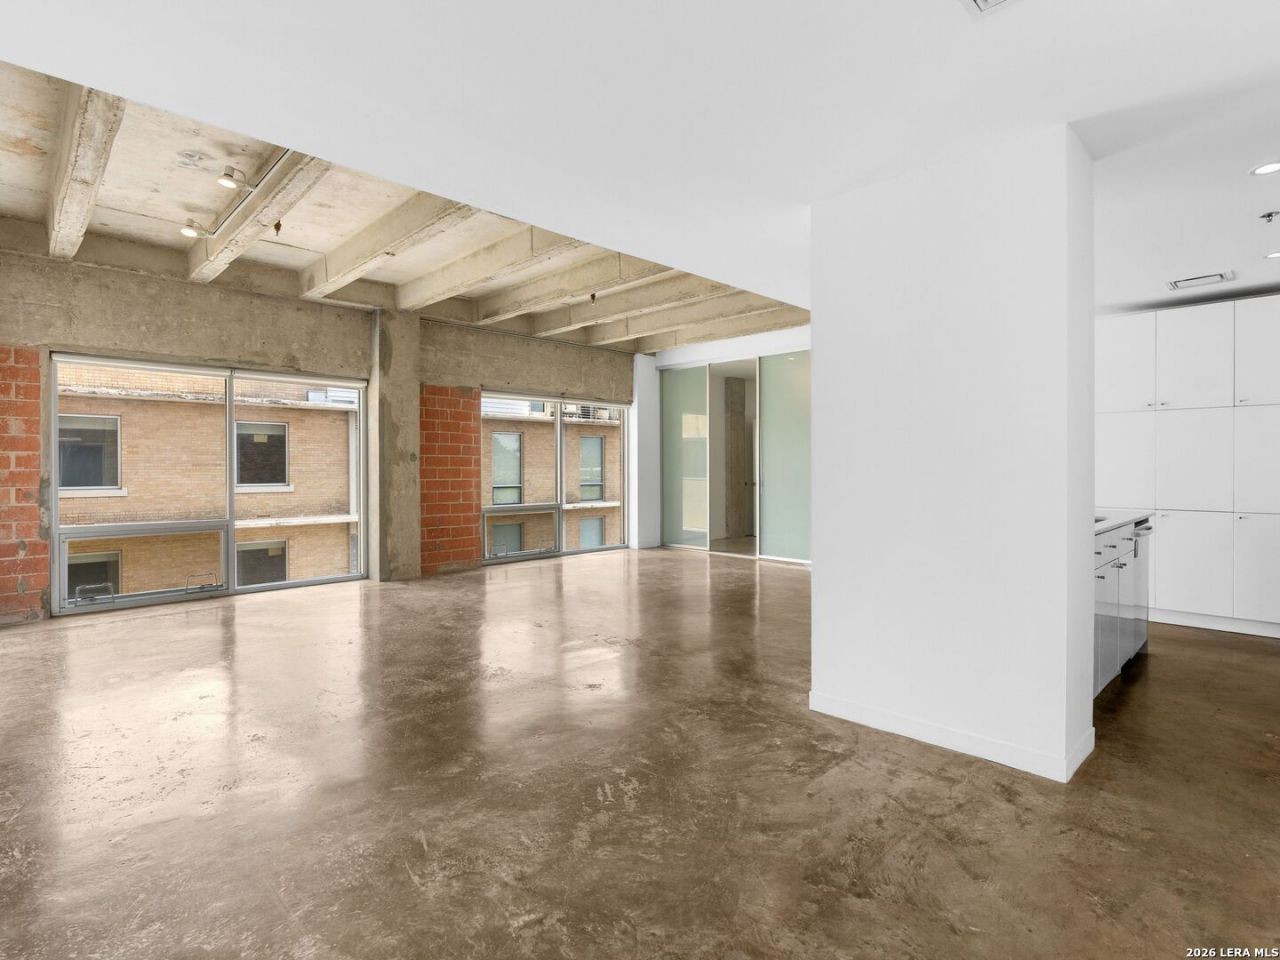
Perfectly situated on the TOP floor of St. Bendicts Lofts in the heart of the King William Historic District, this spacious open floor plan offers character and modern luxury accentuated with industrial concrete floors, soaring ceilings, and abundant light shining in from the expansive windows throughout. The open living /dining floor plan with two bedrooms and a third flex room being a study or bedroom, 2 bathrooms, and a beautiful kitchen with ample storage, makes living and entertaining a breeze. Bosch appliances, quartz countertops, and abundant cabinets make the kitchen organized and offer a true chefs kitchen. The resort-style pool, grilling area, and fantastic fitness center, coupled with the remarkable Ocotillo landscaping, give this community a very welcoming feel. Two assigned covered parking spaces are included. The location cannot be beaten, just steps away from the Riverwalk, Blue Star Arts Complex, and famous Southtown dining options and nightlife. If you have dreamed of a home in the center city, this will be the one!
Property Features
Property Type: Residential - Condominium
Cooling: One Central
Fuel Type: Electric
Heating: Central,1 Unit
Roof Type: Other
Stories: 4.0
Taxes: $14,546
Year Built: 2009
Feature Descriptions
Builder Name: N/A
Common Amenities: Elevator, Pool, Exercise Room, BBQ/Picnic Area, Near Shopping, Mature Trees (ext feat)
Days on Site: 80
Energy Efficient: Programmable Thermostat, Double Pane Windows, Ceiling Fans
Exterior: Brick, Stucco
Exterior: Bar-B-Que Pit/Grill, Double Pane Windows, Mature Trees, City View
Flooring: Ceramic Tile, Stained Concrete
Foundation: Slab
Hoa Fee: 751.83/Monthly
HOA Mandatory: Yes
HOA Name: ST. BENEDICTS HOA
Inclusions: Ceiling Fans, Washer Connection, Dryer Connection, Built-In Oven, Refrigerator, Disposal, Dishwasher, Ice Maker Connection, Vent Fan, Smoke Alarm, Electric Water Heater, Smooth Cooktop, Private Garbage Service
Interior: One Living Area, Living/Dining Combo, Eat-In Kitchen, Breakfast Bar,1st Floort Level/No Steps, High Ceilings, Open Floor Plan, All Bedrooms Downstairs, Laundry in Closet, Laundry Main Level, Walk In Closets
Miscellaneous: Pet Restrictions, Historic District, Cluster Mail Box
Multiple HOA: No
Parking: None/Not Applicable
Supplier - Electric: CPS-HOA
Supplier - Garbage: HOA-PRIVATE
Supplier - Gas: NA
Supplier - Sewer: SAWSA-HOA
Supplier - Water: SAWS-HOA
Tax By Multiple Counties: No
Type: Mid-Rise (4-7 Stories)
Units: 65
Windows: All Remain
Room Sizes
Bedroom 2: 13 X 9
Bedroom 3: 13 X 10
Kitchen: 12 X 9
Dining Room: 14 X 11
Living Room: 16 X 12
Utility Room: 9 X 6
Local Schools
High School: Brackenridge
Middle School: Bonham
Elementary School: Bonham
School District: San Antonio ISD
Listed By / Shown By
Listed By
Agency Name: Kuper Sothebys Intl Realty
Agency Phone: (210) 822-8602
Shown By
Agent Name: Jackie Fatten
Agent Phone: (254) 749-6508
Agency Title: Kelly, Realtors
Agency Email: info@kellyrealtors.com
Agency Text: (254) 717-6447

Estimate Your Payment
Estimated Payment
$ 2,533.71 per month $1,168.42 Principal & Interest $1,212.17 Property Tax $153.13 Homeowner's InsuranceChange Payment Information
Privacy Policy / DMCA Notice / ADA Accessibility


This site is hosted, designed and copyright
© 1994 - 2026 by
Delta Media Group, Inc. -- Patent Pending --
Agent License Information: 482706
1115 S Alamo Street, Unit 2407 | MLS# 2007435
This condo located at 1115 S Alamo Street, Unit 2407, San Antonio, TX 78210 is currently listed for sale with an asking price of $525,000. This property was built in 2009 and has 3 bedrooms and 2 full baths with 1556 sq. ft. S Alamo Street, Unit 2407 is located in the KING WILLIAM subdivision within the San Antonio ISD school district. Search KING WILLIAM real estate on www.jackiefatten.com today.