Jackie Fatten

BEDS3
BATHS2 full
SQUARE FEET1,936
MLS#2025932
STATUSNew
PROPERTY TYPEResidential - Single Family
SUBDIVISIONNOT IN DEFINED SUBDIVISION
SCHOOLLytle
Property Description
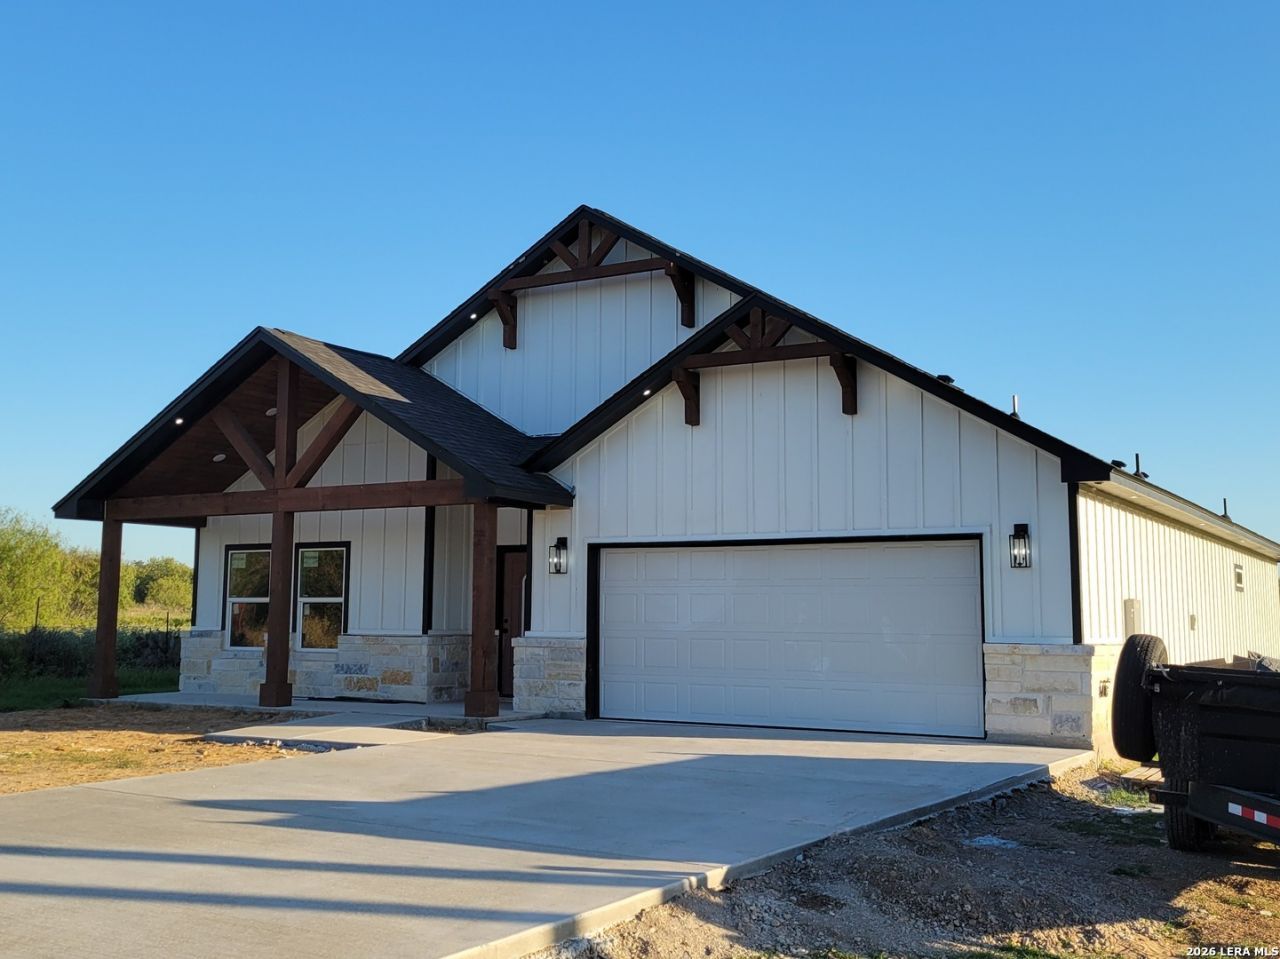
Come see this beautiful new home sitting on a 1 acre lot. There are no restrictions so no HOA. Home should be ready towards the end of November! The interior features a foyer with a 12 foot ceiling, an island kitchen with an 8x4 island, Stainless Steel appliances, large bedrooms, casement ceilings, 9 ft ceiling throughout the house, several built in in niches, plus a spacious master bedroom with an ensuite boasting a separate tub and shower, double vanity, water closet and very roomy master closet plus oversized ceiling fans in the living room and master bedroom.. The exterior boasts cement fiberboard siding, a covered porch and a covered patio perfect for evening get togethers. The garage comes complete with oversized entry door to handle a pickup, a garage door opener, soft water hook ups and an EV plug. This home is built to impress. Final pictures are from a previously built home as an example. TO FIND HOME ON MAPS USE THE ADDRESS 930 McConnell. Take a right on McCoy and you will see the house. This was 7.5 acres divided up into 7 lots.
Property Features
Property Type: Residential - Single Family
Cooling: One Central
Fenced: Yes
Fuel Type: Electric
Heating: Central
Home Style: One Story, Contemporary
Lot Size: 1.00 Acres
Roof Type: Heavy Composition
Stories: 1.0
Taxes: $0
Year Built: 2026
Feature Descriptions
Accessibility: Int Door Opening 32"+, Ext Door Opening 36"+,36 inch or more wide halls, Entry Slope less than 1 foot, No Carpet, Level Lot, First Floor Bath, First Floor Bedroom, Stall Shower
Builder Name: Perdomo Construction LLC
Currenty Leased: No
Days on Site: 5
Exterior: 4 Sides Masonry, Stone/Rock, Cement Fiber
Exterior: Patio Slab, Covered Patio, Double Pane Windows, Storage Building/Shed, Mature Trees, Wire Fence
Flooring: Ceramic Tile
Foundation: Slab
HOA Mandatory: No
Inclusions: Ceiling Fans, Chandelier, Washer Connection, Dryer Connection, Microwave Oven, Stove/Range, Disposal, Dishwasher, Ice Maker Connection, Smoke Alarm, Electric Water Heater, Garage Door Opener, Plumb for Water Softener, Solid Counter Tops, Private Garbage Service
Interior: One Living Area, Eat-In Kitchen, Two Eating Areas, Island Kitchen, Breakfast Bar, Walk-In Pantry, Utility Room Inside,1st Floor Lvl/No Steps, High Ceilings
Lot: Corner, County VIew,1 - 2 Acres, Mature Trees (ext feat), Level
Miscellaneous: Builder 10-Year Warranty, Taxes Not Assessed, Under Construction
Neighborhood Amenities: None
Parking: Two Car Garage, Attached, Oversized
Pool/Spa: None
Tax By Multiple Counties: No
Type: Single Family Detached
Water/Sewer: Water System, Septic
Windows: None Remain
Room Sizes
Bedroom 2: 12 X 13
Bedroom 3: 12 X 11
Kitchen: 14 X 16
Dining Room: 12 X 16
Living Room: 21 X 19
Utility Room: 9 X 8
E X try: 21 X 8
Local Schools
High School: Call District
Middle School: Call District
Elementary School: Call District
School District: Lytle
Listed By / Shown By
Listed By
Agency Name: Home Options Real Estate
Agency Phone: (210) 901-8770
Shown By
Agent Name: Jackie Fatten
Agent Phone: (254) 749-6508
Agency Title: Kelly, Realtors
Agency Email: info@kellyrealtors.com
Agency Text: (254) 717-6447

Estimate Your Payment
Estimated Payment
$ 1,157.68 per month $1,023.54 Principal & Interest $0.00 Property Tax (data not provided by mls) $134.14 Homeowner's InsuranceChange Payment Information
Privacy Policy / DMCA Notice / ADA Accessibility


This site is hosted, designed and copyright
© 1994 - 2026 by
Delta Media Group, Inc. -- Patent Pending --
Agent License Information: 482706
1114 Mccoy Rd | MLS# 2025932
This single family home located at 1114 Mccoy Rd, Somerset, TX 78069 is currently listed for sale with an asking price of $459,900. This property was built in 2026 and has 3 bedrooms and 2 full baths with 1936 sq. ft. Mccoy Rd is located in the NOT IN DEFINED SUBDIVISION subdivision within the Lytle school district. Search NOT IN DEFINED SUBDIVISION real estate on www.jackiefatten.com today.