Jackie Fatten

BEDS4
BATHS3 full 1 partial
SQUARE FEET3,076
MLS#2026855
STATUSNew
PROPERTY TYPEResidential - Single Family
SUBDIVISIONPIEDMONT
SCHOOLNorthside
Property Description
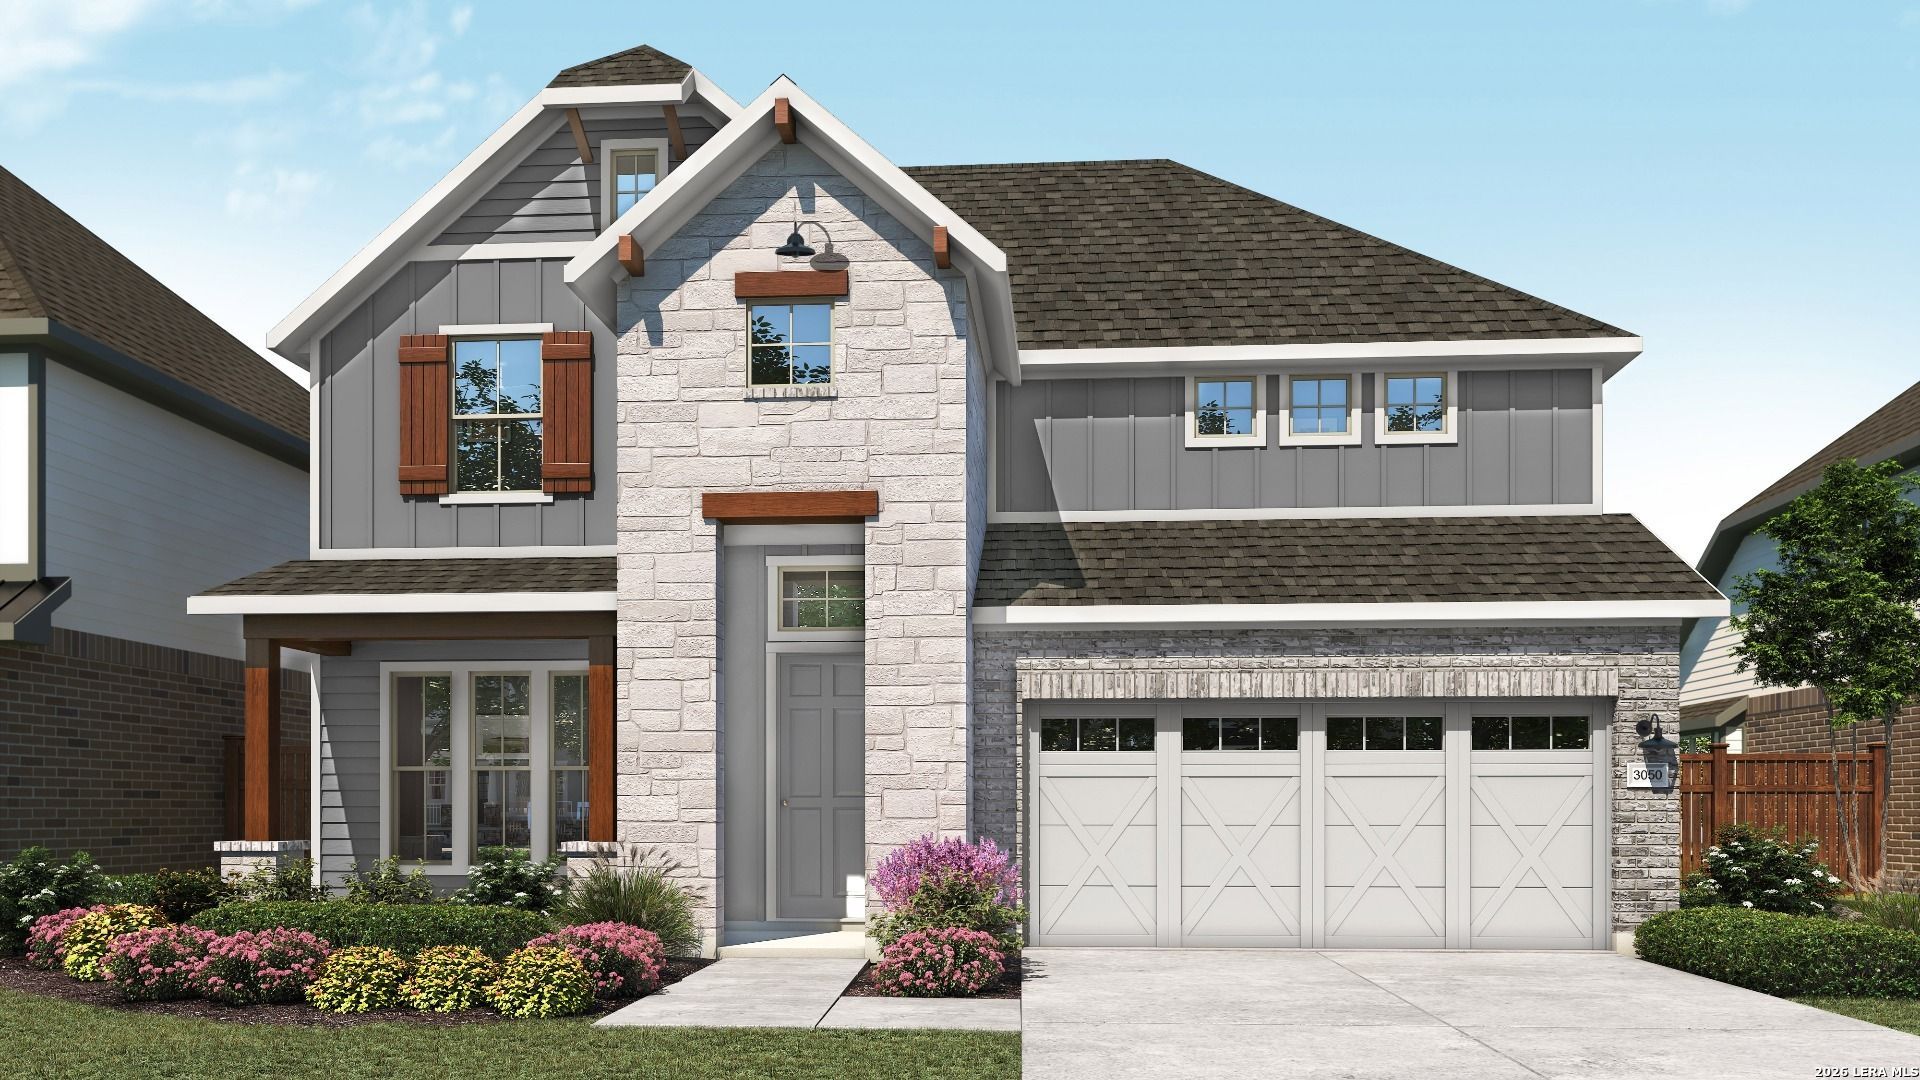
Discover the perfect blend of elegance, comfort, and thoughtful design in the stunning Rosewood floor plan. A grand two-story foyer welcomes you into a bright, open-concept living space ideal for everyday living and entertaining. The chef-inspired kitchen is the heart of the home, featuring an oversized island, designer pantry, and spacious dining area that flows seamlessly into the light-filled family room. The private primary suite offers a luxurious retreat with a spa-inspired bathroom and expansive walk-in closet. Upstairs, three generously sized bedrooms and a spacious game room provide plenty of room to relax, entertain, or unwind. With its impressive architectural details, functional layout, and inviting atmosphere, the Rosewood is designed to elevate your everyday living experience.
Property Features
Property Type: Residential - Single Family
Cooling: One Central
Fenced: Yes
Fuel Type: Natural Gas
Heating: Central
Home Style: Two Story, Traditional
Lot Size: 0.14 Acres
Roof Type: Other
Stories: 2.0
Taxes: $1,272
Year Built: 2026
Feature Descriptions
Builder Name: DRB Homes
Currenty Leased: No
Energy Efficient: Programmable Thermostat, Double Pane Windows, Energy Star Appliances, Radiant Barrier, Low E Windows
Exterior: 3 Sides Masonry, Stone/Rock, Stucco, Cement Fiber
Exterior: Covered Patio, Privacy Fence, Sprinkler System, Double Pane Windows
Flooring: Vinyl
Foundation: Slab
Green Certification: HERS Rated
Green Features: Low Flow Commode, Low Flow Fixture
Hoa Fee: 975/Annually
HOA Mandatory: Yes
HOA Name: VISION COMMUNITIES MANAGEMENT
Home Faces: East
Improvements: Street Paved, Curbs, Street Gutters, Sidewalks, Asphalt
Inclusions: Washer Connection, Dryer Connection, Cook Top, Built-In Oven, Microwave Oven, Disposal, Dishwasher, Smoke Alarm, Pre-Wired for Security, Garage Door Opener, In Wall Pest Control, Plumb for Water Softener, Carbon Monoxide Detector
Interior: One Living Area, Eat-In Kitchen, Island Kitchen, Walk-In Pantry, Study/Library, Game Room, Open Floor Plan, Laundry Main Level, Laundry Room, Walk in Closets, Attic - Access only, Attic - Partially Floored, Attic - Pull Down Stairs, Attic - Radiant Barrier Decking
Multiple HOA: No
Neighborhood Amenities: None
Parking: Two Car Garage
Pool/Spa: None
Tax By Multiple Counties: No
Type: Single Family Detached
Water/Sewer: City
Windows: None Remain
Room Sizes
Bedroom 2: 12 X 14
Bedroom 3: 15 X 13
Bedroom 4: 12 X 12
Kitchen: 13 X 12
Family Room: 15 X 19
Study/Office: 11 X 15
Game Room: 18 X 18
Local Schools
High School: Louis D Brandeis
Middle School: Stinson Katherine
Elementary School: Steubing
School District: Northside
Listed By / Shown By
Listed By
Agency Name: DRB Group Realty, LLC
Agency Phone: (240) 457-9391
Shown By
Agent Name: Jackie Fatten
Agent Phone: (254) 749-6508
Agency Title: Kelly, Realtors
Agency Email: info@kellyrealtors.com
Agency Text: (254) 717-6447

Estimate Your Payment
Estimated Payment
$ 1,616.31 per month $1,335.32 Principal & Interest $106.00 Property Tax $175.00 Homeowner's InsuranceChange Payment Information
Privacy Policy / DMCA Notice / ADA Accessibility


This site is hosted, designed and copyright
© 1994 - 2026 by
Delta Media Group, Inc. -- Patent Pending --
Agent License Information: 482706
11127 Fruit Dove Trl | MLS# 2026855
This single family home located at 11127 Fruit Dove Trl, San Antonio, TX 78249 is currently listed for sale with an asking price of $599,990. This property was built in 2026 and has 4 bedrooms and 3 full and 1 partial baths with 3076 sq. ft. Fruit Dove Trl is located in the PIEDMONT subdivision within the Northside school district. Search PIEDMONT real estate on www.jackiefatten.com today.