Jackie Fatten

BEDS4
BATHS2 full 1 partial
SQUARE FEET2,358
MLS#21314034
STATUSActive
PROPERTY TYPEResidential - Single Family
SUBDIVISIONDorchester Place
SCHOOLWaxahachie ISD
Property Description
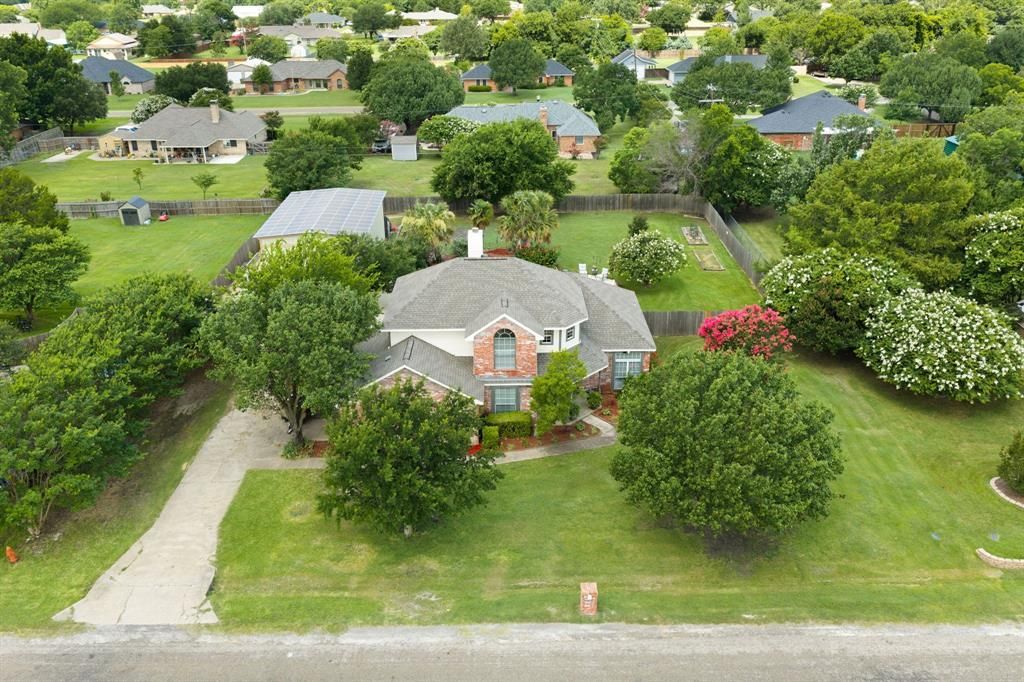
This property truly has it all! Located in the county just outside of Waxahachie, you’ll enjoy no HOA and no city taxes while still being just minutes from town. This well-maintained home offers 4 bedrooms, 2.5 bathrooms, a dedicated office, a formal dining room, and a breakfast area. The garage has been converted into an additional bedroom, and the office could easily serve as a 5th bedroom, giving you plenty of flexibility for guests, a growing family, or working from home. The primary suite features a beautifully remodeled walk-in shower, and the home has been refreshed with fresh interior paint. One of the biggest benefits is the fully paid-off solar panel system. Combined with the home’s all-electric setup, you’ll enjoy outstanding energy efficiency and lower utility costs. Step outside and enjoy your own backyard retreat with a resort-style inground pool, beautiful landscaping, and a large, covered patio that’s perfect for relaxing or entertaining. If you need extra space for projects, vehicles, or storage, you’ll love the 42x24 workshop that is 15 Ft high with electricity, complete with two automotive lifts. It’s a rare feature that’s perfect for car enthusiasts, hobbyists, or anyone needing a serious workspace. From the energy savings to the incredible outdoor living and versatile floor plan, this home has been exceptionally maintained and is ready for its next owners to enjoy.
Property Features
Property Type: Residential - Single Family
Cooling: Ceiling Fan(s), Central Air, Electric
Fireplaces: 1
Garage: 4
Heating: Central, Electric
Home Style: Traditional
Lot Size: 0.59 Acres
Roof Type: Composition
Year Built: 1995
Amenities
Built-in Features
Eat-in Kitchen
High Speed Internet Available
Open Floorplan
Covered Patio/Porch
RV/Boat Parking
Storage
Feature Descriptions
Appliances: Dishwasher, Disposal, Electric Cooktop, Electric Oven
Days on Site: 22
Exclusions: personal property, antique fireplace mantle in formal dining room, curtains upstairs, white curtains in dining rooms
Exterior: Brick
Fencing: Wood
Fireplace: Wood Burning
Flooring: Carpet, Ceramic Tile
Green Features: Solar Electric System - Owned
Laundry: Electric Dryer Hookup, Utility Room, Full Size W/D Area
Lot: Few Trees, Lrg. Backyard Grass
Parcel#: 149834
Parking: Additional Parking, Driveway, No Garage, On Site, On Street, RV Garage, Workshop in Garage
Parking Notes: Additional Parking, Driveway, No Garage, On Site, On S
Patio/Porch: Awning(s), Covered, Deck
Pool: In Ground
Swimming Pool: Yes
Utilities: Aerobic Septic, Co-op Electric, Co-op Water, Electricity Available, Electricity Connected, Outside City Limits, Septic, No City Services
Window: Window Coverings
Local Schools
Elementary School: Shackelford
School District: Waxahachie ISD
Listed By / Shown By
Listed By
Agency Name: CENTURY 21 Judge Fite Co.
Agency Contact: 972-938-3636
Agent Name: Jordan Borders

Shown By
Agent Name: Jackie Fatten
Agent Phone: (254) 749-6508
Agency Title: Kelly, Realtors

Estimate Your Payment
Estimated Payment
$ 1,296.38 per month $1,146.17 Principal & Interest $0.00 Property Tax (data not provided by mls) $150.21 Homeowner's InsuranceChange Payment Information
The data relating to real estate for sale on this web site comes in part from the IDX of the Multiple Listing Service of NTREIS. The data on this site may not be reproduced or redistributed and is only for those individuals viewing this web site. Real estate listings held by brokerage firms other than the brokers/agents with their own information using this site are marked with the NTREIS thumbnail logo and detailed information about them includes the name of the listing broker(s).
Privacy Policy / DMCA Notice / ADA Accessibility


This site is hosted, designed and copyright
© 1994 - 2026 by
Delta Media Group, Inc. -- Patent Pending --
Agent License Information: 482706
1110 Hampshire Drive | MLS# 21314034
This single family home located at 1110 Hampshire Drive, Waxahachie, TX 75165 is currently listed for sale with an asking price of $515,000. This property was built in 1995 and has 4 bedrooms and 2 full and 1 partial baths with 2358 sq. ft. Hampshire Drive is located in the Dorchester Place subdivision within the Waxahachie ISD school district. Search Dorchester Place real estate on www.jackiefatten.com today.