Jackie Fatten

BEDS4
BATHS3 full
SQUARE FEET2,738
MLS#614811
STATUSActive
PROPERTY TYPEResidential - Single Family
SUBDIVISIONCastle Hill II
SCHOOLVictoria ISD
Property Description
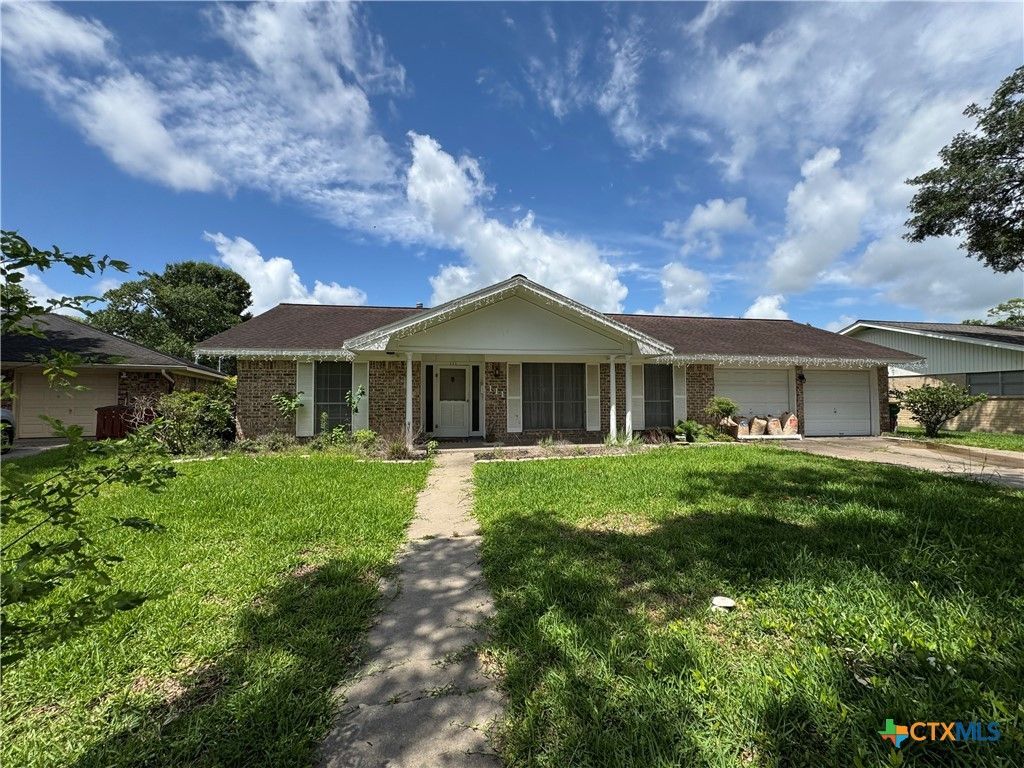
Spacious brick home nestled in an established neighborhood offering room for everyone and everything. This property features 4 bedrooms, 3 bathrooms, two or three generous living areas, and two dining spaces perfect for entertaining or everyday living. The bedrooms offer privacy for the oversized primary bedroom and on the opposite side of the home there is also a secondary bedroom with an en-suite. Enjoy the added versatility of a bright sunroom overlooking the large backyard, complete with a pergola-covered patio and a firepit area ideal for relaxing or hosting gatherings. The home also includes an indoor laundry room, attached 2-car garage, and a Generac generator for added comfort and peace of mind. With its functional layout, abundant living space, and inviting outdoor areas, this home is ready to welcome its next owners.
Property Features
Property Type: Residential - Single Family
Cooling: Central Air, Electric,2 Units
Fireplaces: 1
Garage: 2 car attached
Heating: Central, Fireplace(s), Multiple Heating Units, Natura
Home Style: Ranch
Lot Size: 0.25 Acres
Roof Type: Composition, Shingle
Stories: 1.0
Year Built: 1966
Amenities
All Bedrooms Down
Ceiling Fan(s)
Dining Area
Separate/Formal Dining Room
Entrance Foyer
Game Room
His and Hers Closets
Multiple Living Areas
MultipleDining Areas
Multiple Closets
Open Floorplan
Split Bedrooms
See Remarks
Shower Only
Separate Shower
Tub Shower
Kitchen/Family Room Combo
Sun Room
Covered Patio
Fire Pit
Private Yard
Feature Descriptions
Appliances: Dishwasher, Electric Cooktop, Gas Water Heater, Oven, Water Heater, Some Electric Appliances, Built-In Oven, Cooktop
Body of Water: None
Community Features: None, Community Pool, Curbs, Sidewalks
Exterior: Brick Veneer, Frame
Fencing: Back Yard, Privacy
Fireplace: Living Room
Flooring: Carpet, Laminate
Formal Dining: Yes
Laundry: Inside, Laundry in Utility Room, Laundry Room
Parcel#: 42159
Parking: Attached, Door-Multi, Garage
Parking Notes: Attached, Door-Multi, Garage
Patio/Porch: Covered, Patio
Pool: Community, None
Sewer: Public Sewer
Utilities: High Speed Internet Available, Trash Collection Public
Water: Public
Local Schools
School District: Victoria ISD
Listed By / Shown By
Listed By
Agency Name: Shaw Realty
Agency Phone: 361-579-7429
Shown By
Agent Name: Jackie Fatten
Agent Phone: (254) 749-6508
Agency Title: Kelly, Realtors
Agency Email: info@kellyrealtors.com
Agency Text: (254) 717-6447

Estimate Your Payment
Estimated Payment
$ 719.68 per month $636.29 Principal & Interest $0.00 Property Tax (data not provided by mls) $83.39 Homeowner's InsuranceChange Payment Information
Privacy Policy / DMCA Notice / ADA Accessibility


This site is hosted, designed and copyright
© 1994 - 2026 by
Delta Media Group, Inc. -- Patent Pending --
Agent License Information: 482706
111 Yorkshire Lane | MLS# 614811
This single family home located at 111 Yorkshire Lane , Victoria, TX 77904 is currently listed for sale with an asking price of $285,900. This property was built in 1966 and has 4 bedrooms and 3 full baths with 2738 sq. ft. Yorkshire Lane is located in the Castle Hill II subdivision within the Victoria ISD school district. Search Castle Hill II real estate on www.jackiefatten.com today.