Jackie Fatten

BEDS4
BATHS2 full 1 partial
SQUARE FEET2,284
MLS#2027053
STATUSNew
PROPERTY TYPEResidential - Single Family
SUBDIVISIONDOVE SONG
SCHOOLMarion
Property Description
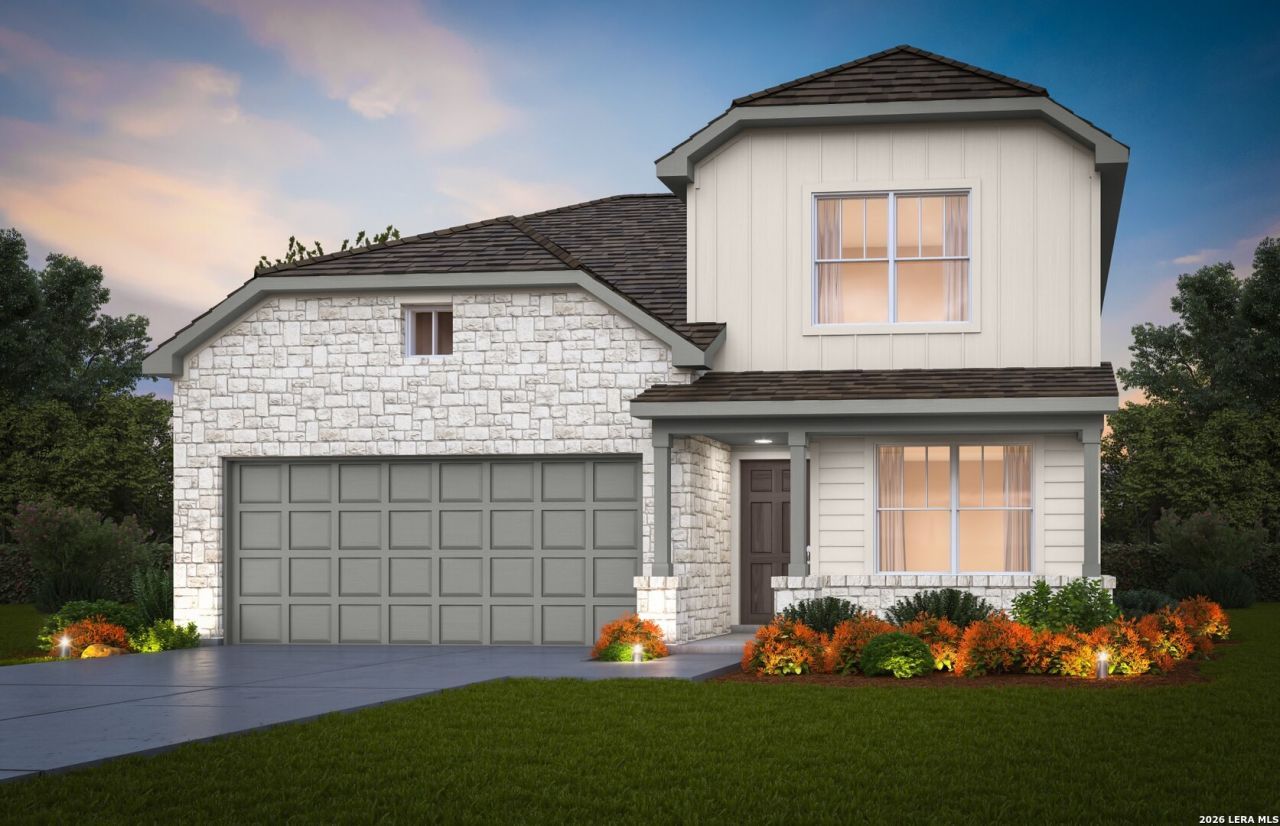
Ready January 2027! The two-story Dinero plan is an elevated family home with a downstairs Primary Suite, Home Office, & island Kitchen with granite countertops and SS appliances. An upstairs Loft rounds out this new construction home!
Property Features
Property Type: Residential - Single Family
Cooling: One Central
Fenced: Yes
Fuel Type: Electric
Heating: Central
Home Style: Two Story
Lot Size: 0.12 Acres
Roof Type: Composition
Stories: 2.0
Taxes: $0
Year Built: 2026
Feature Descriptions
Accessibility: First Floor Bath, First Floor Bedroom
Builder Name: CENTEX
Currenty Leased: No
Energy Efficient: Programmable Thermostat, Double Pane Windows, Energy Star Appliances, Radiant Barrier, Low E Windows
Exterior: Stone/Rock, Siding
Exterior: Covered Patio, Privacy Fence, Double Pane Windows
Flooring: Carpeting, Vinyl
Foundation: Slab
Green Certification: Energy Star Certified
Hoa Fee: 283/Quarterly
HOA Mandatory: Yes
HOA Name: LIFETIME HOA MANAGEMENT
Home Faces: North, East
Improvements: Street Paved, Curbs, Sidewalks, Streetlights
Inclusions: Washer Connection, Dryer Connection, Microwave Oven, Stove/Range, Disposal, Dishwasher, Ice Maker Connection, Vent Fan, Smoke Alarm, Smooth Cooktop
Interior: One Living Area, Island Kitchen, Walk-In Pantry, Study/Library, Game Room, Utility Room Inside, Open Floor Plan, Cable TV Available, High Speed Internet
Lot Dimensions: 45x120
Miscellaneous: Builder 10-Year Warranty, No City Tax
Multiple HOA: No
Neighborhood Amenities: Pool, Clubhouse, Park/Playground, Sports Court
Parking: Two Car Garage
Pool/Spa: None
Supplier - Electric: GVEC
Supplier - Garbage: TIGER SANI
Supplier - Gas: N/A
Supplier - Sewer: GVSUD
Supplier - Water: GVSUD
Tax By Multiple Counties: No
Type: Single Family Detached
Water/Sewer: Water System, Sewer System
Windows: None Remain
Room Sizes
Bedroom 2: 11 X 11
Bedroom 3: 11 X 10
Bedroom 4: 9 X 12
Kitchen: 10 X 12
Dining Room: 15 X 8
Living Room: 15 X 13
Utility Room: 5 X 6
Study/Office: 10 X 10
E X try: 6 X 15
Local Schools
High School: Marion
Middle School: Marion
Elementary School: Marion
School District: Marion
Listed By / Shown By
Listed By
Agency Name: Move Up America
Agency Phone: (888) 924-9949
Shown By
Agent Name: Jackie Fatten
Agent Phone: (254) 749-6508
Agency Title: Kelly, Realtors
Agency Email: info@kellyrealtors.com
Agency Text: (254) 717-6447

Estimate Your Payment
Estimated Payment
$ 830.66 per month $734.41 Principal & Interest $0.00 Property Tax (data not provided by mls) $96.25 Homeowner's InsuranceChange Payment Information
Privacy Policy / DMCA Notice / ADA Accessibility


This site is hosted, designed and copyright
© 1994 - 2026 by
Delta Media Group, Inc. -- Patent Pending --
Agent License Information: 482706
1106 Warbler Pass | MLS# 2027053
This single family home located at 1106 Warbler Pass, Marion, TX 78124 is currently listed for sale with an asking price of $329,990. This property was built in 2026 and has 4 bedrooms and 2 full and 1 partial baths with 2284 sq. ft. Warbler Pass is located in the DOVE SONG subdivision within the Marion school district. Search DOVE SONG real estate on www.jackiefatten.com today.