Jackie Fatten

BEDS4
BATHS4 full
SQUARE FEET4,041
MLS#21242212
STATUSActive
PROPERTY TYPEResidential - Single Family
SUBDIVISIONAngel Field West
SCHOOLAllen ISD
Property Description
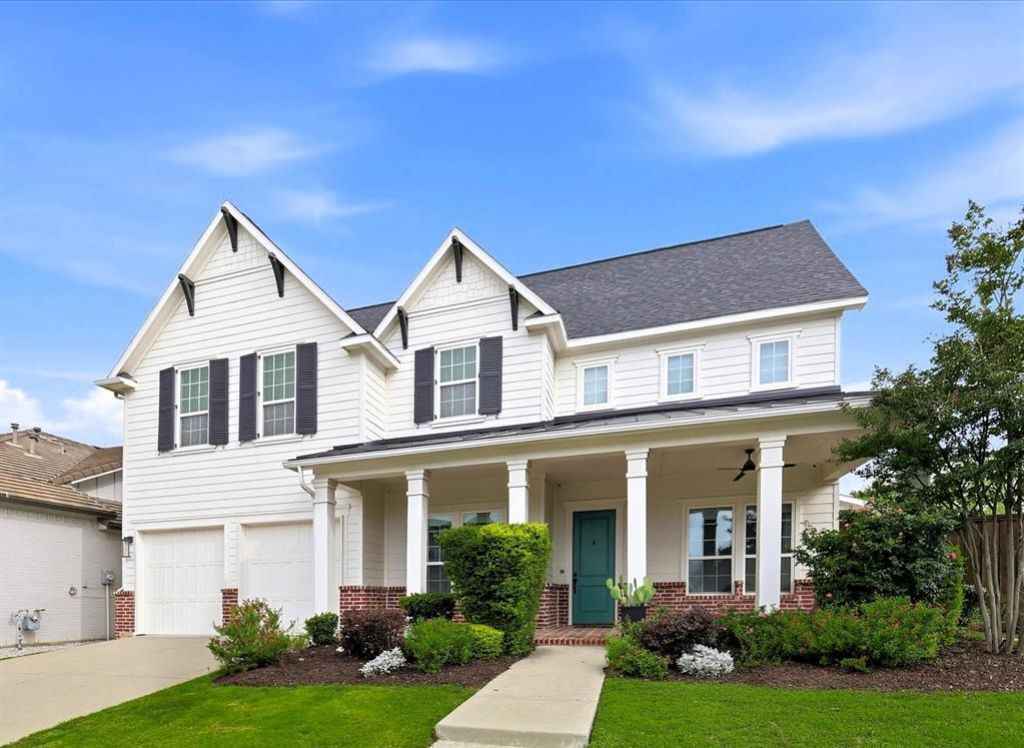
Discover custom Southgate living in Montgomery Farm, where timeless architecture, resort-inspired outdoor spaces, and a thoughtfully designed floor plan create an exceptional setting for everyday living and entertaining. Situated on an elevated homesite in Angel Field West, this residence offers privacy, mature surroundings, and one of the larger lots within the community.Rich red oak hardwood flooring, exposed wood beams, and soaring twenty-foot cathedral ceilings define the light-filled great room, where a contemporary linear fireplace and wall of windows provide a dramatic focal point. Positioned off the main entry, a dedicated office offers generous storage. The open-concept kitchen balances function and style with an oversized quartz island, gas cooktop, double ovens, and a striking Snow White Eleganza mosaic backsplash extending from counter to ceiling.The first-floor primary suite boasts a private retreat, highlighting a spabath with dual vanities, a deep soaking tub and dual shower. The media room offers a complete theatre experience with projector and surround sound speakers. A first-floor separate guest suite with built-in Murphy bed, full bath, and pool access provides flexibility for visitors or multigenerational living. Upstairs, two ensuite bedrooms and versatile bonus spaces provide room for work, fitness, hobbies, or additional living areas. Designed for year-round enjoyment, the backyard showcases a heated spa, cascading waterfalls, covered outdoor living area, and fireplace, creating a setting that feels equally suited for entertaining and quiet evenings at home and putting green. The garage includes a tandem three car garage and electric car charging station with overhead storage. Utility room commands full cabinet storage and garage entry sink. Located within the sought-after Montgomery Farm community and near Watters Creek's dining, shopping, and entertainment, this home offers the ultimate living experience.
Property Features
Property Type: Residential - Single Family
Cooling: Central Air, Electric, Zoned
Fireplaces: 2
Garage: 3 car attached
Heating: Central, Natural Gas, Zoned
Home Style: Traditional
Lot Size: 0.24 Acres
Roof Type: Composition
Year Built: 2016
Amenities
Cable TV Available
Cathedral Ceiling(s)
Decorative Lighting
Eat-in Kitchen
Flat Screen Wiring
High Speed Internet Available
Kitchen Island
Open Floorplan
Pantry
Smart Home System
Sound System Wiring
Vaulted Ceiling(s)
Walk-In Closet(s)
Wired for Data
Covered Patio/Porch
Rain Gutters
Lighting
Outdoor Living Center
Private Yard
Putting Green
Feature Descriptions
Accessibility: Smart Technology
Appliances: Dishwasher, Disposal, Gas Cooktop, Gas Oven, Microwave, Convection Oven, Double Oven, Tankless Water Heater
Days on Site: 185
Exterior: Brick, Siding, Wood
Fencing: Back Yard, Block, Gate, High Fence, Privacy, Rock/Stone, Wood, Other
Fireplace: Living Room, Outside, See Through Fireplace, Other
Flooring: Carpet, Ceramic Tile, Wood
Green Features: Doors, Enhanced Air Filtration, HVAC, Insulation, Low Flow Commode, Mechanical Fresh Air, Rain / Freeze Sensors, Thermostat, Waterheater, Windows
HOA Fee: 1290/ Annually
Laundry: Gas Dryer Hookup, Washer Hookup
Lot: Few Trees, Interior Lot, Landscaped, Sprinkler System, Subdivision
Other Equipment: Home Theater
Parcel#: R1068600A00501
Parking: Driveway, Electric Vehicle Charging Station(s), Garage, Garage Door Opener, Garage Faces Front, Oversized, Tandem
Parking Notes: Driveway, Electric Vehicle Charging Station(s), Gara
Patio/Porch: Covered
Pool: Heated, In Ground, Pool/Spa Combo, Separate Spa/Hot Tub, Waterfall
Swimming Pool: Yes
Utilities: City Sewer, City Water, Concrete, Curbs, Sidewalk
Room Sizes
Dining Room: 16.00 x 12.00 Level - 1
Media Room: 19.00 x 9.00 Level - 1
Bonus Room: 20.00 x 24.00 Level - 2
Bedroom-Primary: 19.00 x 15.00 Level - 1
Bath-Primary: 16.00 x 14.00 Level - 1
Kitchen: 19.00 x 10.00 Level - 1
Living Room: 15.00 x 20.00 Level - 1
Utility Room: 10.00 x 7.00 Level - 1
Media Room: 18.00 x 13.00 Level - 2
Bedroom: 14.00 x 12.00 Level - 1
Bedroom: 14.00 x 11.00 Level - 2
Bedroom: 15.00 x 12.00 Level - 2
Office: 11.00 x 13.00 Level - 1
Local Schools
Elementary School: Norton
School District: Allen ISD
Listed By / Shown By
Listed By
Agency Name: Engel & Volkers Dallas
Agency Contact: 972-802-3983
Agent Name: Lisa Anglin

Shown By
Agent Name: Jackie Fatten
Agent Phone: (254) 749-6508
Agency Title: Kelly, Realtors

Estimate Your Payment
Estimated Payment
$ 2,894.82 per month $2,559.40 Principal & Interest $0.00 Property Tax (data not provided by mls) $335.42 Homeowner's InsuranceChange Payment Information
The data relating to real estate for sale on this web site comes in part from the IDX of the Multiple Listing Service of NTREIS. The data on this site may not be reproduced or redistributed and is only for those individuals viewing this web site. Real estate listings held by brokerage firms other than the brokers/agents with their own information using this site are marked with the NTREIS thumbnail logo and detailed information about them includes the name of the listing broker(s).
Privacy Policy / DMCA Notice / ADA Accessibility


This site is hosted, designed and copyright
© 1994 - 2026 by
Delta Media Group, Inc. -- Patent Pending --
Agent License Information: 482706
1104 Van Drive | MLS# 21242212
This single family home located at 1104 Van Drive, Allen, TX 75013 is currently listed for sale with an asking price of $1,150,000. This property was built in 2016 and has 4 bedrooms and 4 full baths with 4041 sq. ft. Van Drive is located in the Angel Field West subdivision within the Allen ISD school district. Search Angel Field West real estate on www.jackiefatten.com today.