Jackie Fatten

BEDS4
BATHS3 full 1 partial
SQUARE FEET3,050
MLS#21421664
STATUSActive
PROPERTY TYPEResidential - Single Family
SUBDIVISIONWillow Wood Ph 3
SCHOOLMelissa ISD
Property Description
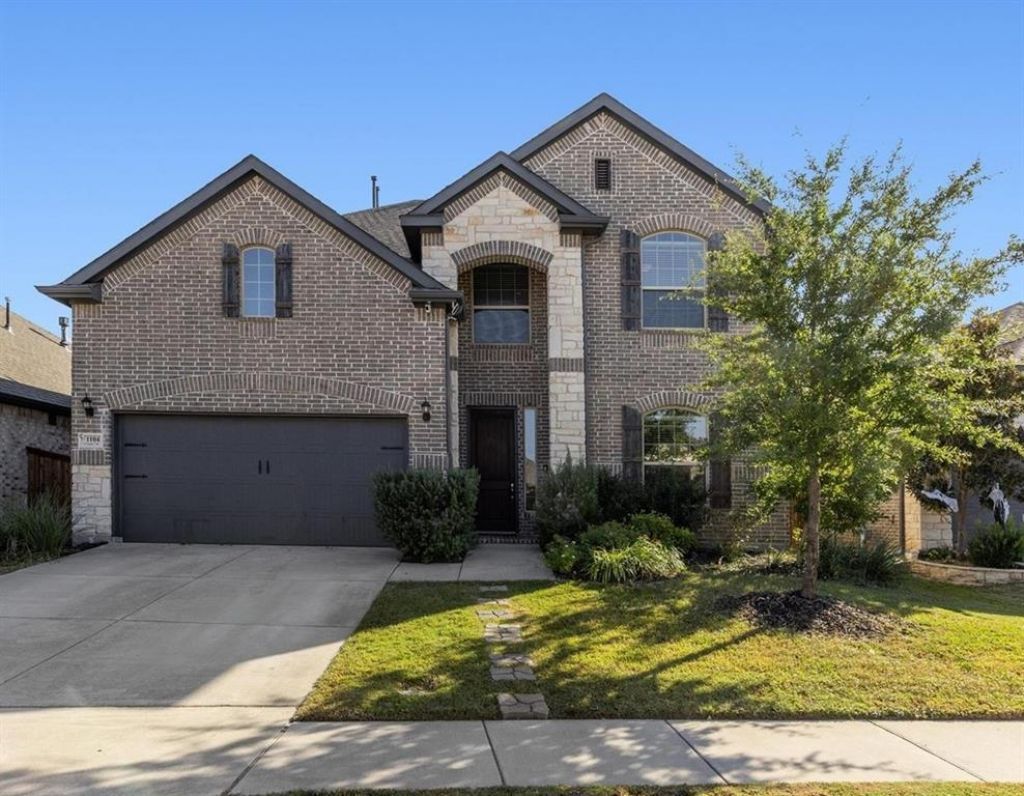
Enjoy lower energy bills with fully paid-off Solar Panels, an instant savings! This brick and stone home in Willow Wood offers an open floorplan with vaulted ceilings and new luxury vinyl plank flooring across the entire first floor (2025). The kitchen features granite counters, a large island, built-in gas range, pantry and eat-in dining. The primary suite is conveniently located on the 1st floor with beautiful windows, dual sinks and separate vanities, large shower and walk-in closet. Smart home features include the thermostat, alarms, oven and keypad door lock. Upgrades include UV light, under counter lights in the kitchen as well as an ION air purification, 2 HVAC systems, wrapped water heaters, an insulated attic cover, built-in insect barrier, full irrigation, and garage ceiling storage racks. Relax on the extended patio or enjoy the community pool, splash park and park, with an elementary school inside the neighborhood! Click the Virtual Tour link to view the 3D walkthrough. Discounted rate options and no lender fee refinancing may be available for qualified buyers of this home.
Property Features
Property Type: Residential - Single Family
Cooling: Central Air
Fireplaces: 1
Garage: 2 car attached
Heating: Central
Home Style: Traditional
Lot Size: 0.14 Acres
Roof Type: Composition
Year Built: 2020
Amenities
Cable TV Available
Eat-in Kitchen
Granite Counters
Kitchen Island
Open Floorplan
Pantry
Smart Home System
Sound System Wiring
Vaulted Ceiling(s)
Walk-In Closet(s)
Covered Patio/Porch
Rain Gutters
Feature Descriptions
Appliances: Built-in Gas Range, Dishwasher, Gas Oven, Gas Water Heater, Microwave, Plumbed For Gas in Kitchen, Refrigerator
Community Features: Community Pool, Jogging Path/Bike Path, Playground, Pool, Sidewalks
Exterior: Brick, Rock/Stone, Other
Fencing: Back Yard
Fireplace: Gas, Gas Logs, Gas Starter, Living Room
Flooring: Luxury Vinyl Plank
Green Features: Appliances, HVAC, Solar Electric System - Owned, Waterheater
HOA Fee: 665/ Annually
Laundry: Full Size W/D Area, On Site
Lot: Interior Lot, Level, Subdivision
Other Equipment: Other
Parcel#: R1191100H05401
Parking: Driveway, Garage, Garage Faces Front
Parking Notes: Driveway, Garage, Garage Faces Front
Patio/Porch: Covered
Swimming Pool: Yes
Utilities: City Sewer, City Water, Sewer Available
Window: Window Coverings
Local Schools
Elementary School: Willow Wood
School District: Melissa ISD
Listed By / Shown By
Listed By
Agency Name: Orchard Brokerage
Agency Contact: 214-206-5906
Agent Name: Kelli Burke

Shown By
Agent Name: Jackie Fatten
Agent Phone: (254) 749-6508
Agency Title: Kelly, Realtors

Estimate Your Payment
Estimated Payment
$ 1,321.55 per month $1,168.42 Principal & Interest $0.00 Property Tax (data not provided by mls) $153.13 Homeowner's InsuranceChange Payment Information
The data relating to real estate for sale on this web site comes in part from the IDX of the Multiple Listing Service of NTREIS. The data on this site may not be reproduced or redistributed and is only for those individuals viewing this web site. Real estate listings held by brokerage firms other than the brokers/agents with their own information using this site are marked with the NTREIS thumbnail logo and detailed information about them includes the name of the listing broker(s).
Privacy Policy / DMCA Notice / ADA Accessibility


This site is hosted, designed and copyright
© 1994 - 2026 by
Delta Media Group, Inc. -- Patent Pending --
Agent License Information: 482706
1104 Granger Drive | MLS# 21421664
This single family home located at 1104 Granger Drive, McKinney, TX 75071 is currently listed for sale with an asking price of $525,000. This property was built in 2020 and has 4 bedrooms and 3 full and 1 partial baths with 3050 sq. ft. Granger Drive is located in the Willow Wood Ph 3 subdivision within the Melissa ISD school district. Search Willow Wood Ph 3 real estate on www.jackiefatten.com today.