Jackie Fatten

BEDS4
BATHS3 full
SQUARE FEET2,108
MLS#21279351
STATUSActive
PROPERTY TYPEResidential - Single Family
SUBDIVISIONCasa Linda #14
SCHOOLEnnis ISD
Property Description
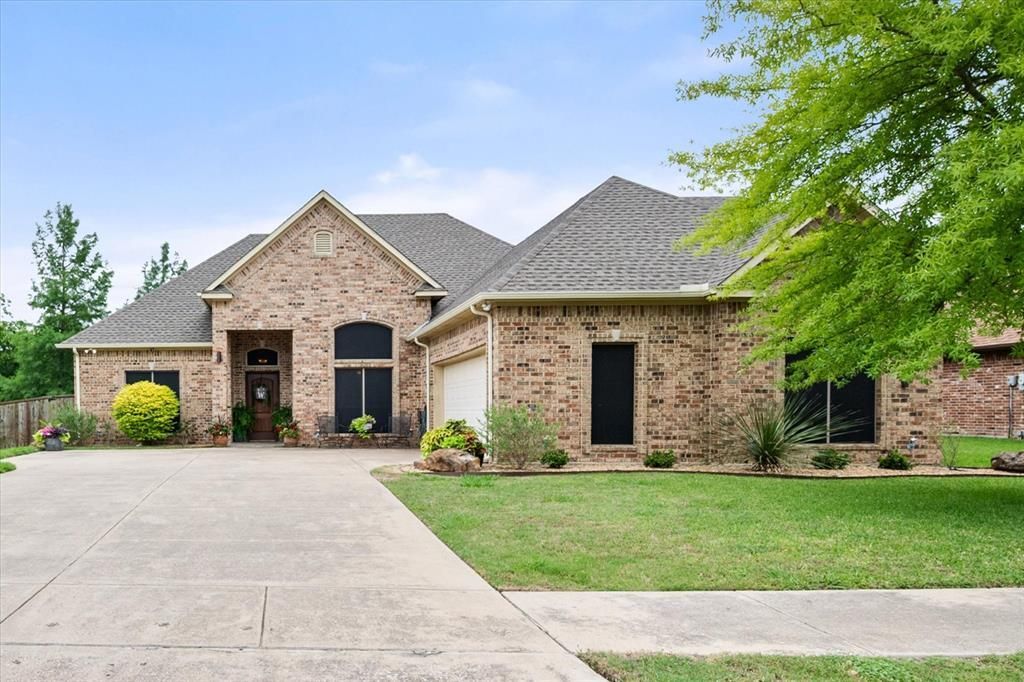
Welcome to your dream home! This beautifully maintained 4 bedroom, 3-bathroom home offers the perfect blend of comfort, functionality, and energy efficiency. Inside, you'll find a spacious layout with generous living areas, a well-appointed kitchen, and plenty of room for entertaining or everyday living.Step outside to your own private backyard oasis featuring an incredible pool with waterfall, plenty of space to relax or host gatherings, and the perfect setup for enjoying this warm Texas days and evenings.One of the standout features of this home is the fully paid-off solar panel system along with battery back up, providing long-term energy savings and helping keep electricity costs significantly lower and the ability to have power when the rest of the neighborhood is out! Enjoy the benefits of sustainable living without the added expense of a solar payment!Whether you're looking fro space, style, or savings, this home truly has it all!!
Property Features
Property Type: Residential - Single Family
Cooling: Central Air, Electric
Fireplaces: 1
Garage: 1 car attached
Heating: Active Solar, Central, Electric
Lot Size: 0.25 Acres
Roof Type: Composition, Shingle
Year Built: 2006
Amenities
Built-in Wine Cooler
Decorative Lighting
Dry Bar
Eat-in Kitchen
Granite Counters
Smart Home System
Walk-In Closet(s)
Attached Grill
Awning(s)
Barbecue
Built-in Barbecue
Covered Patio/Porch
Lighting
Outdoor Grill
Outdoor Kitchen
Private Yard
Feature Descriptions
Appliances: Dishwasher, Electric Oven, Electric Range
Days on Site: 4
Exclusions: Kitchen Refrigerator, washer and dryer. Seller is taking large planters by pool but not opposed to selling with home.
Exterior: Brick
Fencing: Back Yard, Fenced, Wood
Fireplace: Brick
Flooring: Carpet, Tile, Wood
Laundry: Utility Room
Lot: Landscaped
Other Equipment: Other
Parcel#: 225909
Parking: Concrete, Driveway, Garage, Garage Door Opener
Parking Notes: Concrete, Driveway, Garage, Garage Door Opener
Patio/Porch: Patio
Pool: Fenced, In Ground, Sport, Waterfall
Swimming Pool: Yes
Utilities: City Sewer, City Water
Window: Window Coverings
Local Schools
Elementary School: Austin
School District: Ennis ISD
Listed By / Shown By
Listed By
Agency Name: Bear Creek Realty LLC
Agent Name: Magen Sparkman

Shown By
Agent Name: Jackie Fatten
Agent Phone: (254) 749-6508
Agency Title: Kelly, Realtors

Estimate Your Payment
Estimated Payment
$ 1,183.10 per month $1,046.02 Principal & Interest $0.00 Property Tax (data not provided by mls) $137.08 Homeowner's InsuranceChange Payment Information
The data relating to real estate for sale on this web site comes in part from the IDX of the Multiple Listing Service of NTREIS. The data on this site may not be reproduced or redistributed and is only for those individuals viewing this web site. Real estate listings held by brokerage firms other than the brokers/agents with their own information using this site are marked with the NTREIS thumbnail logo and detailed information about them includes the name of the listing broker(s).
Privacy Policy / DMCA Notice / ADA Accessibility


This site is hosted, designed and copyright
© 1994 - 2026 by
Delta Media Group, Inc. -- Patent Pending --
Agent License Information: 482706
1103 Louise Lane | MLS# 21279351
This single family home located at 1103 Louise Lane , Ennis, TX 75119 is currently listed for sale with an asking price of $470,000. This property was built in 2006 and has 4 bedrooms and 3 full baths with 2108 sq. ft. Louise Lane is located in the Casa Linda #14 subdivision within the Ennis ISD school district. Search Casa Linda #14 real estate on www.jackiefatten.com today.