Jackie Fatten

BEDS3
BATHS2 full
SQUARE FEET1,383
MLS#21422381
STATUSActive
PROPERTY TYPEResidential - Single Family
SUBDIVISIONGables At Royal Lane
SCHOOLDallas ISD
Property Description
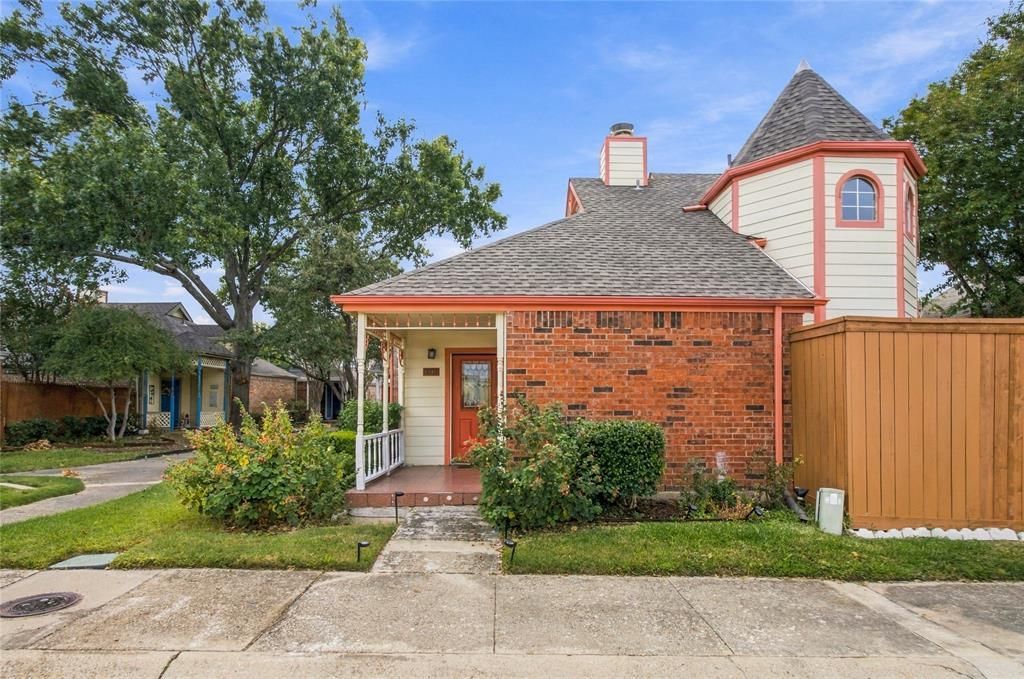
Location, location, location! One and a half story charming home with one car garage in North Dallas nestled in the heart of the sought after Gables At Royal Lane. This cute patio zero lot line home features an open concept with vaulted ceilings, great natural light, large living room with wood burning fireplace, dining room, eat in kitchen, outdoor patio and easy access to 635, the tollway and 35. Convenient to both airports (DFW and Love Field), Addison shops and night life. 3 bedrooms with two as a primary; the upstairs loft area can be great as a second primary bedroom with a nice walk in closet. Low HOA dues. Well maintained community with nice landscaping, trees and quick access to shopping and dining. The two split primary bedrooms and bathrooms are perfect for a roommate situation. Enjoy the back patio for entertaining. A small patio off the downstairs primary bedroom is a perfect place for early morning coffee and reading.. Refrigerator conveys. Buyer to verify schools, lot size, property tax, HOA fees, and room dimensions which are rounded off to the nearest foot. This home is vacant, schedule with Broker Bay for instant approval. Buyer to purchase a new survey.
Property Features
Property Type: Residential - Single Family
Cooling: Ceiling Fan(s), Central Air, Electric
Fireplaces: 1
Garage: 1 car attached
Heating: Central, Electric, Fireplace(s)
Home Style: Traditional, Victorian
Lot Size: 0.05 Acres
Roof Type: Composition
Year Built: 1983
Amenities
Built-in Features
Cable TV Available
Cathedral Ceiling(s)
Chandelier
Eat-in Kitchen
High Speed Internet Available
Loft
Walk-In Closet(s)
Second Primary Bedroom
Covered Patio/Porch
Rain Gutters
Feature Descriptions
Appliances: Dishwasher, Disposal, Electric Range, Refrigerator
Community Features: Curbs, Sidewalks
Exterior: Brick, Siding, Wood
Fencing: Back Yard, Privacy, Wood
Fireplace: Brick, Living Room, Raised Hearth, Wood Burning
Flooring: Laminate, Simulated Wood, Stone, Tile, Wood
HOA Fee: 79/ Monthly
Laundry: Electric Dryer Hookup, In Kitchen, Dryer Hookup, Washer Hookup, On Site
Lot: Interior Lot, Landscaped, Level, No Backyard Grass, Sprinkler System, Subdivision, Zero Lot Line
Parcel#: 00659900020310000
Parking: Concrete, Covered, Direct Access, Driveway, Enclosed, Garage, Garage Door Opener, Garage Faces Front, Garage Single Door, Inside Entrance, Kitchen Level, On Site, Paved, Private
Parking Notes: Concrete, Covered, Direct Access, Driveway, Enclosed, G
Patio/Porch: Covered, Front Porch, Patio, Side Porch
Utilities: All Weather Road, Asphalt, Cable Available, City Sewer, City Water, Community Mailbox, Concrete, Curbs, Electricity Connected, Individual Water Meter, Sewer Available, Sidewalk
Window: Shutters, Window Coverings
Local Schools
Elementary School: Caillet
School District: Dallas ISD
Listed By / Shown By
Listed By
Agency Name: United Real Estate Frisco
Agency Contact: 214-288-2146
Agent Name: Laurie Rider

Shown By
Agent Name: Jackie Fatten
Agent Phone: (254) 749-6508
Agency Title: Kelly, Realtors

Estimate Your Payment
Estimated Payment
$ 679.65 per month $600.90 Principal & Interest $0.00 Property Tax (data not provided by mls) $78.75 Homeowner's InsuranceChange Payment Information
The data relating to real estate for sale on this web site comes in part from the IDX of the Multiple Listing Service of NTREIS. The data on this site may not be reproduced or redistributed and is only for those individuals viewing this web site. Real estate listings held by brokerage firms other than the brokers/agents with their own information using this site are marked with the NTREIS thumbnail logo and detailed information about them includes the name of the listing broker(s).
Privacy Policy / DMCA Notice / ADA Accessibility


This site is hosted, designed and copyright
© 1994 - 2026 by
Delta Media Group, Inc. -- Patent Pending --
Agent License Information: 482706
10904 Gable Circle | MLS# 21422381
This single family home located at 10904 Gable Circle, Dallas, TX 75229 is currently listed for sale with an asking price of $270,000. This property was built in 1983 and has 3 bedrooms and 2 full baths with 1383 sq. ft. Gable Circle is located in the Gables At Royal Lane subdivision within the Dallas ISD school district. Search Gables At Royal Lane real estate on www.jackiefatten.com today.