Jackie Fatten

BEDS5
BATHS6 full
SQUARE FEET4,938
MLS#21422589
STATUSActive
PROPERTY TYPEResidential - Single Family
SUBDIVISIONSaddleridge Ph Four
SCHOOLAllen ISD
Property Description
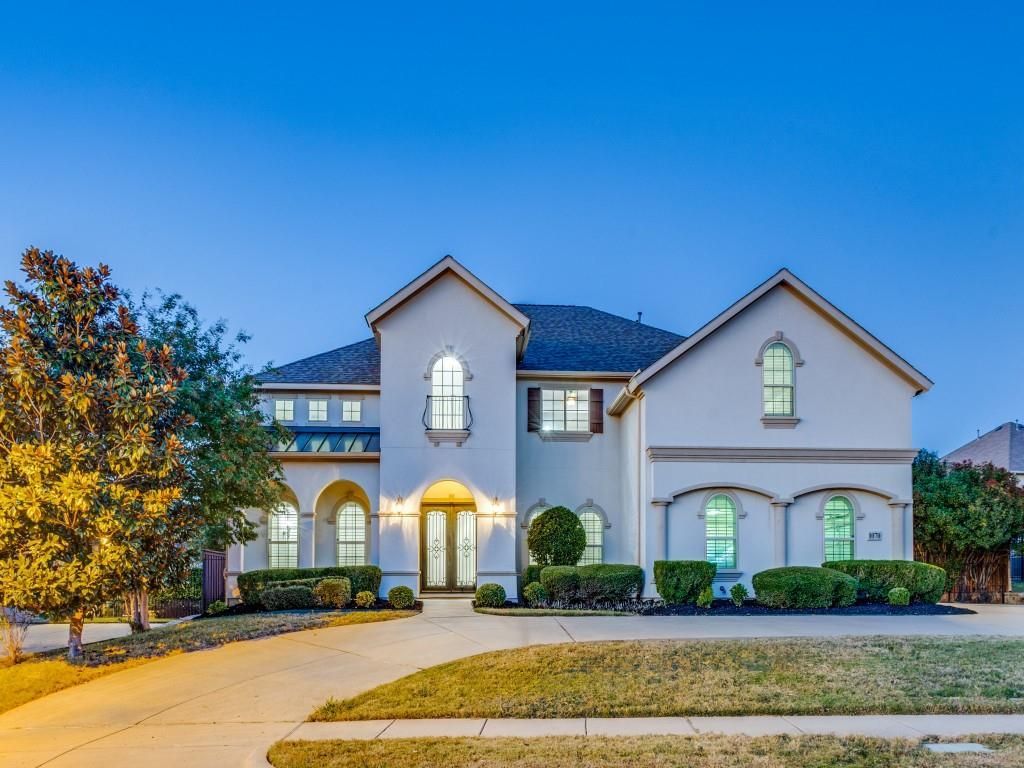
Effortless luxury and confident design come together in this Toll Brothers estate in coveted Saddleridge in west Allen. A circular drive and double doors open to a soaring foyer with a sweeping curved staircase. Hardwoods flow across the main level, and walls of windows frame the secluded backyard. The chef’s kitchen offers an oversized island, granite, custom cabinetry, built-in refrigerator, commercial gas cooktop, convection oven and walk-in pantry. A butler’s pantry, wine cellar, formal dining and study complete the first floor. The downstairs in-law suite features its own bedroom and full bath, ideal for multigenerational living or extended stays. The primary retreat includes wood floors, a sitting area, dual showers, a soaking tub and a generous walk-in closet. Upstairs, find a game room with wet bar, a media room and three bedrooms, each with an en-suite bath. The 4-car garage holds vehicles, tools and toys. Outdoors, a covered patio and kitchen overlook a .327-acre lot with room for a pool and sport court, plus an existing outdoor-access bath. Updates include a recent roof, carpet, plantation shutters and LED lighting. Enjoy a community pool, trails and ponds, top-rated Allen ISD, and a walk to Life Time Fitness. Minutes to SH 121 and US 75. Opportunities like this are rare. Schedule your private showing today!
Property Features
Property Type: Residential - Single Family
Cooling: Ceiling Fan(s), Central Air
Fireplaces: 1
Garage: 4 car attached
Heating: Central, Fireplace(s)
Home Style: Mediterranean, Traditional
Lot Size: 0.33 Acres
Roof Type: Composition
Year Built: 2012
Amenities
Built-in Features
Built-in Wine Cooler
Cable TV Available
Chandelier
Decorative Lighting
Double Vanity
Eat-in Kitchen
Granite Counters
High Speed Internet Available
In-Law Suite Floorplan
Kitchen Island
Multiple Staircases
Open Floorplan
Pantry
Vaulted Ceiling(s)
Walk-In Closet(s)
Wet Bar
Second Primary Bedroom
Attached Grill
Covered Patio/Porch
Outdoor Kitchen
Feature Descriptions
Appliances: Dishwasher, Disposal, Gas Cooktop, Microwave, Plumbed For Gas in Kitchen, Refrigerator, Vented Exhaust Fan
Days on Site: 1
Exterior: Stucco
Fencing: Wood
Fireplace: Gas Logs, Gas Starter, Living Room
Flooring: Carpet, Ceramic Tile, Hardwood
HOA Fee: 900/ Semi-Annual
Laundry: Utility Room, Full Size W/D Area, Dryer Hookup, Washer Hookup
Parcel#: R1005600H04101
Parking: Additional Parking, Circular Driveway, Driveway, Epoxy Flooring, Garage, Garage Door Opener, Garage Double Door, Oversized
Parking Notes: Additional Parking, Circular Driveway, Driveway, Epox
Patio/Porch: Covered
Utilities: City Sewer, City Water
Window: Electric Shades, Window Coverings
Local Schools
Elementary School: Jenny Preston
School District: Allen ISD
Listed By / Shown By
Listed By
Agency Name: Lisa Henderson Realty LLC
Agent Name: Lisa Henderson

Shown By
Agent Name: Jackie Fatten
Agent Phone: (254) 749-6508
Agency Title: Kelly, Realtors

Estimate Your Payment
Estimated Payment
$ 3,018.16 per month $2,668.45 Principal & Interest $0.00 Property Tax (data not provided by mls) $349.71 Homeowner's InsuranceChange Payment Information
The data relating to real estate for sale on this web site comes in part from the IDX of the Multiple Listing Service of NTREIS. The data on this site may not be reproduced or redistributed and is only for those individuals viewing this web site. Real estate listings held by brokerage firms other than the brokers/agents with their own information using this site are marked with the NTREIS thumbnail logo and detailed information about them includes the name of the listing broker(s).
Privacy Policy / DMCA Notice / ADA Accessibility


This site is hosted, designed and copyright
© 1994 - 2026 by
Delta Media Group, Inc. -- Patent Pending --
Agent License Information: 482706
1070 Great Meadow Drive | MLS# 21422589
This single family home located at 1070 Great Meadow Drive, Allen, TX 75013 is currently listed for sale with an asking price of $1,199,000. This property was built in 2012 and has 5 bedrooms and 6 full baths with 4938 sq. ft. Great Meadow Drive is located in the Saddleridge Ph Four subdivision within the Allen ISD school district. Search Saddleridge Ph Four real estate on www.jackiefatten.com today.