Jackie Fatten

BEDS3
BATHS2 full
SQUARE FEET1,568
MLS#628911
STATUSActive
PROPERTY TYPEResidential - Mobile Home
SUBDIVISIONAbstract 96
SCHOOLVan Vleck ISD
Property Description
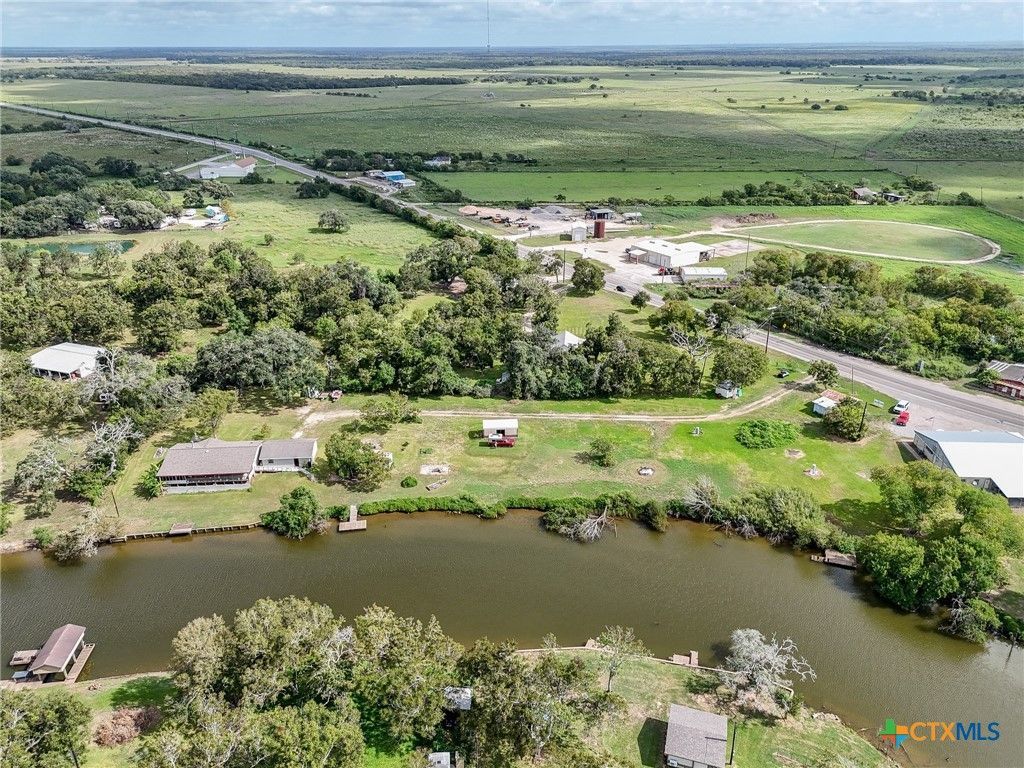
Embrace the saltwater lifestyle on Caney Creek in Sargent! Situated on approximately 2 acres with 276' of waterfront, including 75' of bulkhead, this beautifully maintained property offers gorgeous creek views, a fishing pier and boating access to the Gulf of America. The 2008 manufactured home features 1,568 sq. ft., 3 bedrooms, 2 baths, an inviting living area with wood-burning fireplace, all-electric island kitchen with breakfast nook and dining area with sliding doors opening to porch overlooking the water. Relax on the sturdy 10' x 36' covered porch or adjoining 10' x 15' screened porch, just steps from the creek. A well-built, attached 768 sq. ft. 3-car garage/shop designed with high winds in mind provides excellent storage and workspace. Additional features include outbuildings and an aerobic septic system. Whether you're fishing from your pier, heading out by boat or soaking in the peaceful views, this well-cared-for waterfront retreat is ready for your coastal adventures!
Property Features
Property Type: Residential - Mobile Home
Cooling: Central Air, Electric
Fireplaces: 1
Garage: 3 car attached
Heating: Central, Electric
Home Style: Manufactured Home
Lot Size: 1.99 Acres
Roof Type: Composition, Shingle
Stories: 1.0
Year Built: 2008
Amenities
All Bedrooms Down
Ceiling Fan(s)
Garden Tub/Roman Tub
Jetted Tub
Primary Downstairs
Main Level Primary
Split Bedrooms
See Remarks
Separate Shower
Tub Shower
Breakfast Bar
Kitchen Island
Pantry
Enclosed Porch
Porch
Storage
Feature Descriptions
Appliances: Dishwasher, Electric Range, Microwave, Some Electric Appliances, Range
Body of Water: Creek/Stream, Water Access, Water View, Waterfront
Community Features: None
Days on Site: 3
Exterior: Other, See Remarks
Fencing: None
Fireplace: Living Room, Wood Burning
Flooring: Carpet, Vinyl
Laundry: Washer Hookup, Electric Dryer Hookup, Inside, Laundry in Utility Room, Laundry Room
Parcel#: 15576
Parking: Attached, Garage
Parking Notes: Attached, Garage
Patio/Porch: Covered, Porch, Screened
Sewer: Aerobic Septic
Special View Info: Creek/Stream, Water
Utilities: None
Water: Private, Well
Water Features: Other
Room Sizes
Breakfast Room/ Nook: 10.6 X 8 Level - Main
Other: 10 X 15 Level - Main
Other: 10 X 36 Level - Main
Bedroom 3: 10.9 X 12.4 Level - Main
Bedroom 2: 10 X 12 Level - Main
Primary Bedroom: 13.10 X 13.3 Level - Main
Dining Room: 10 X 10 Level - Main
Kitchen: 13.4 X 12.8 Level - Main
Living Room: 19.6 X 13.9 Level - Main
Local Schools
School District: Van Vleck ISD
Listed By / Shown By
Listed By
Agency Name: RE/MAX Professionals
Agency Phone: (979) 543-7006
Shown By
Agent Name: Jackie Fatten
Agent Phone: (254) 749-6508
Agency Title: Kelly, Realtors
Agency Email: info@kellyrealtors.com
Agency Text: (254) 717-6447

Estimate Your Payment
Estimated Payment
$ 818.10 per month $723.31 Principal & Interest $0.00 Property Tax (data not provided by mls) $94.79 Homeowner's InsuranceChange Payment Information
Privacy Policy / DMCA Notice / ADA Accessibility


This site is hosted, designed and copyright
© 1994 - 2026 by
Delta Media Group, Inc. -- Patent Pending --
Agent License Information: 482706
107 Private Road 649 | MLS# 628911
This single family home located at 107 Private Road 649 , Sargent, TX 77414 is currently listed for sale with an asking price of $325,000. This property was built in 2008 and has 3 bedrooms and 2 full baths with 1568 sq. ft. Private Road 649 is located in the Abstract 96 subdivision within the Van Vleck ISD school district. Search Abstract 96 real estate on www.jackiefatten.com today.