Jackie Fatten

BEDS3
BATHS2 full 1 partial
SQUARE FEET2,018
MLS#21278691
STATUSActive Option Contract
PROPERTY TYPEResidential - Single Family
SUBDIVISIONLake Kiowa
SCHOOLCallisburg ISD
Property Description
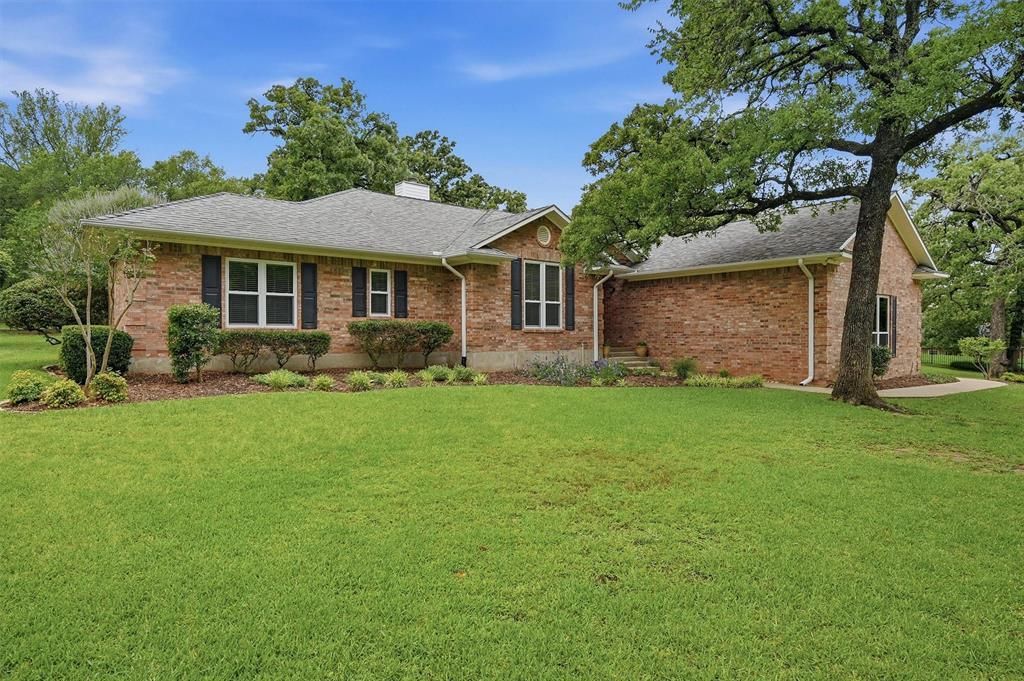
Tucked away on a private and peaceful street in the gated community of Lake Kiowa, this incredible property sits on a rare double lot surrounded by towering mature trees and fresh landscaping that create a truly serene setting. Enjoy year-round relaxation from the screened porch while taking in peaceful backyard views, bird watching, and the beauty of the spacious outdoor space.Inside, the open concept design is filled with natural light and highlighted by high ceilings that create an airy and welcoming feel. The kitchen, living room, dining area, and primary bedroom have all been freshly painted, giving the home a crisp and refreshed look.Beyond the home itself, the possibilities continue with an impressive detached structure featuring a 3-car garage, two climate-controlled offices, and a convenient half bathroom. Whether you need workspace, hobby space, storage, a studio, or room for creative projects, this versatile setup offers endless potential. Combined with the attached 2-car garage and ample parking throughout the property, there is room for everything and everyone.A rare opportunity to enjoy peaceful living, functional space, and exceptional versatility all in one remarkable Lake Kiowa property.
Property Features
Property Type: Residential - Single Family
Cooling: Ceiling Fan(s), Central Air, Electric
Fireplaces: 1
Garage: 5 car attached
Heating: Central, Electric, Fireplace(s), Wood Stove
Home Style: Traditional
Lot Size: 0.78 Acres
Roof Type: Composition
Year Built: 1995
Amenities
Eat-in Kitchen
Granite Counters
High Speed Internet Available
Kitchen Island
Open Floorplan
Pantry
Walk-In Closet(s)
Covered Patio/Porch
Rain Gutters
RV/Boat Parking
Storage
Feature Descriptions
Appliances: Dishwasher, Disposal, Electric Cooktop, Electric Oven, Microwave, Vented Exhaust Fan
Body of Water: Kiowa
Community Features: Boat Ramp, Club House, Community Dock, Community Sprinkler, Fishing, Gated, Golf, Guarded Entrance, Jogging Path/Bike Path, Lake, Park, Perimeter Fencing, Pickle Ball Court, Playground, Restaurant
Days on Site: 53
Exterior: Brick, Siding
Fencing: Partial Cross
Fireplace: Brick, Circulating, Family Room, Glass Doors, Heatilator, Raised Hearth, Wood Burning
Flooring: Carpet, Ceramic Tile, Painted/Stained, Wood
HOA Fee: 388/ Monthly
Laundry: Electric Dryer Hookup, Utility Room, Full Size W/D Area
Lot: Interior Lot, Irregular Lot, Landscaped, Lrg. Backyard Grass, Many Trees, Sprinkler System
Parcel#: 12393
Parking: Additional Parking, Boat, Concrete, Covered, Driveway, Garage, Garage Door Opener, Garage Double Door, Garage Faces Front, Garage Faces Side, Garage Single Door, Golf Cart Garage, Oversized, RV Access/Parking, Storage, Workshop in Garage
Parking Notes: Additional Parking, Boat, Concrete, Covered, Driveway,
Patio/Porch: Covered, Front Porch, Patio, Screened
Utilities: Aerobic Septic, All Weather Road, Co-op Electric, Co-op Water, Rural Water District, Septic, Underground Utilities
Window: Shutters, Window Coverings
Local Schools
Elementary School: Callisburg
School District: Callisburg ISD
Listed By / Shown By
Listed By
Agency Name: Lake & Country Realty, LLC
Agency Contact: 940-580-2240
Agent Name: Rachel Sullivan

Shown By
Agent Name: Jackie Fatten
Agent Phone: (254) 749-6508
Agency Title: Kelly, Realtors

Estimate Your Payment
Estimated Payment
$ 1,608.51 per month $1,422.14 Principal & Interest $0.00 Property Tax (data not provided by mls) $186.38 Homeowner's InsuranceChange Payment Information
The data relating to real estate for sale on this web site comes in part from the IDX of the Multiple Listing Service of NTREIS. The data on this site may not be reproduced or redistributed and is only for those individuals viewing this web site. Real estate listings held by brokerage firms other than the brokers/agents with their own information using this site are marked with the NTREIS thumbnail logo and detailed information about them includes the name of the listing broker(s).
Privacy Policy / DMCA Notice / ADA Accessibility


This site is hosted, designed and copyright
© 1994 - 2026 by
Delta Media Group, Inc. -- Patent Pending --
Agent License Information: 482706
106 Santee Drive | MLS# 21278691
This single family home located at 106 Santee Drive, Lake Kiowa, TX 76240 is currently listed for sale with an asking price of $639,000. This property was built in 1995 and has 3 bedrooms and 2 full and 1 partial baths with 2018 sq. ft. Santee Drive is located in the Lake Kiowa subdivision within the Callisburg ISD school district. Search Lake Kiowa real estate on www.jackiefatten.com today.